Are you interested in inspecting this property?
Get in touch to request an inspection.
- Photos
- Video
- Floorplan
- Description
- Ask a question
- Location
- Next Steps
House for Sale in Bridgetown
Space, Location & Exceptional Potential - A Rare Bridgetown Find!
- 4 Beds
- 1 Bath
- 4 Cars
Next Steps:
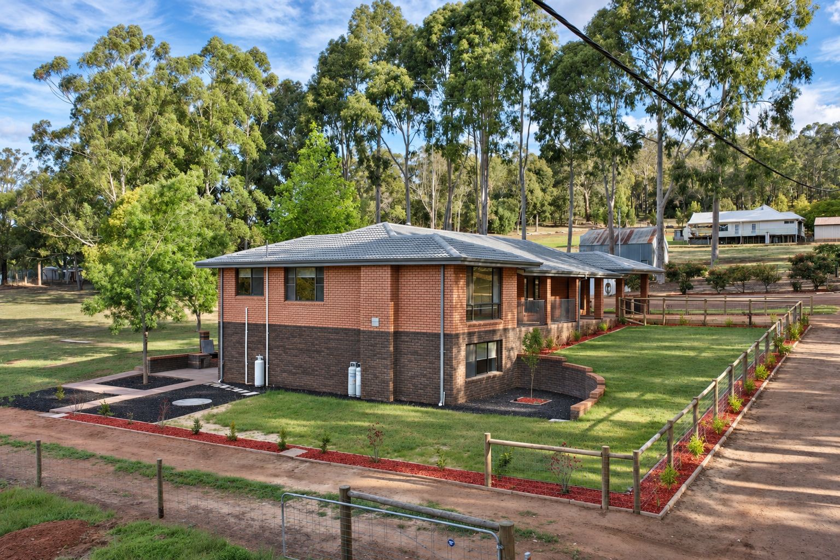
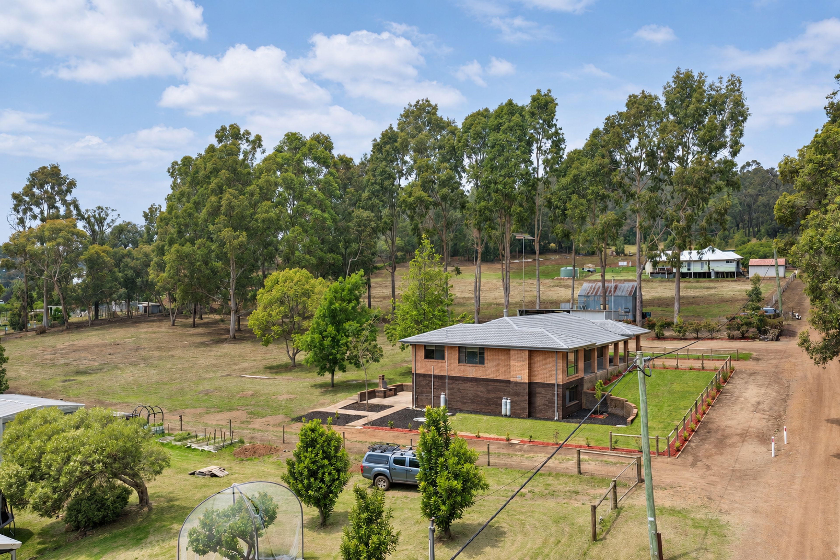
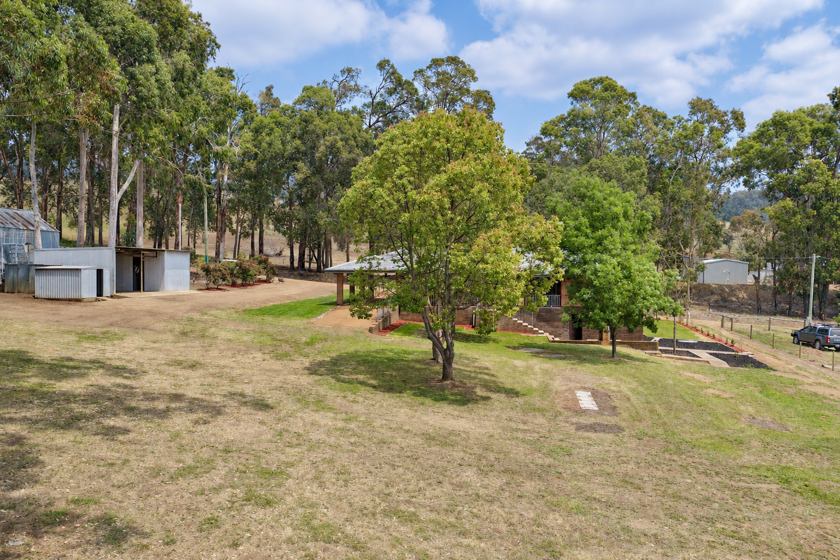
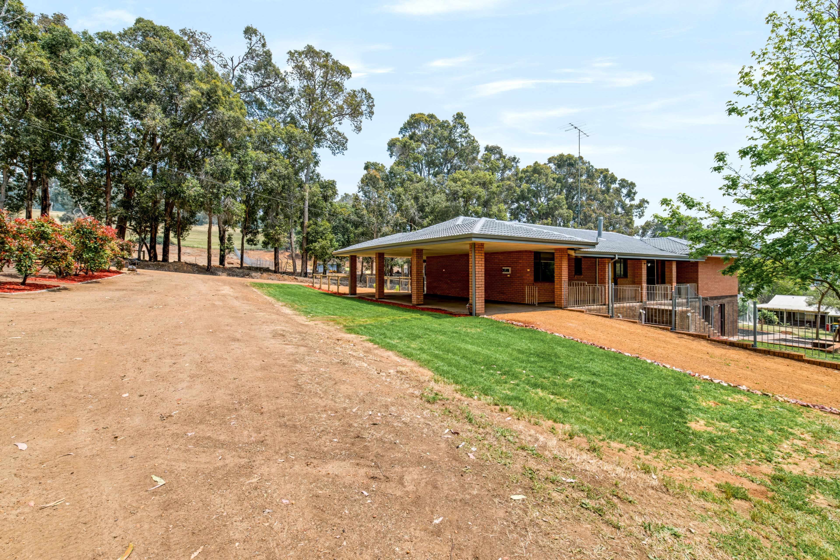
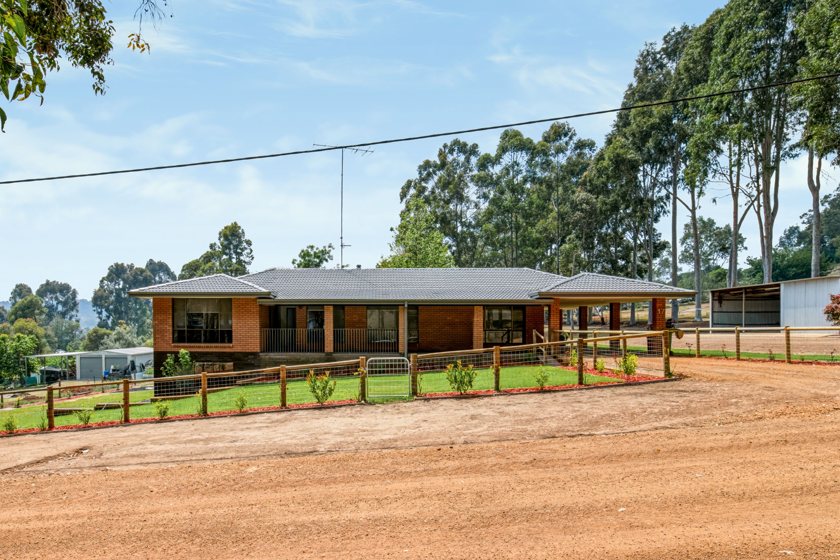
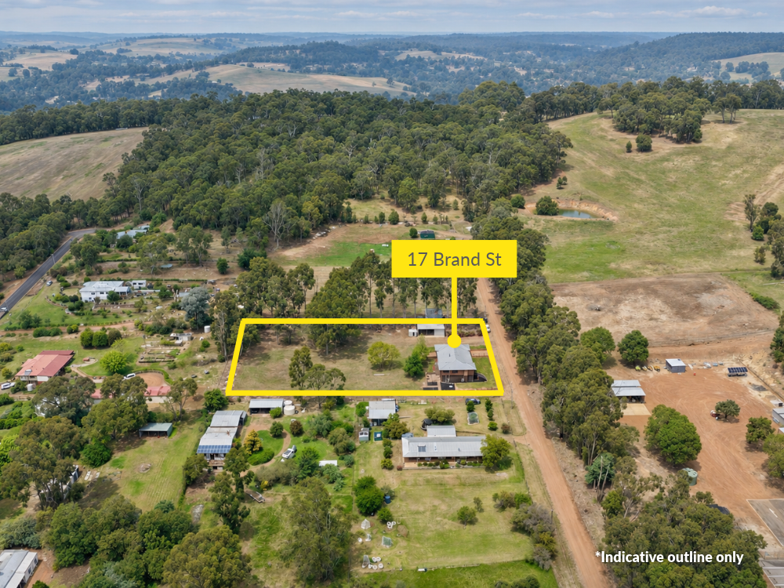
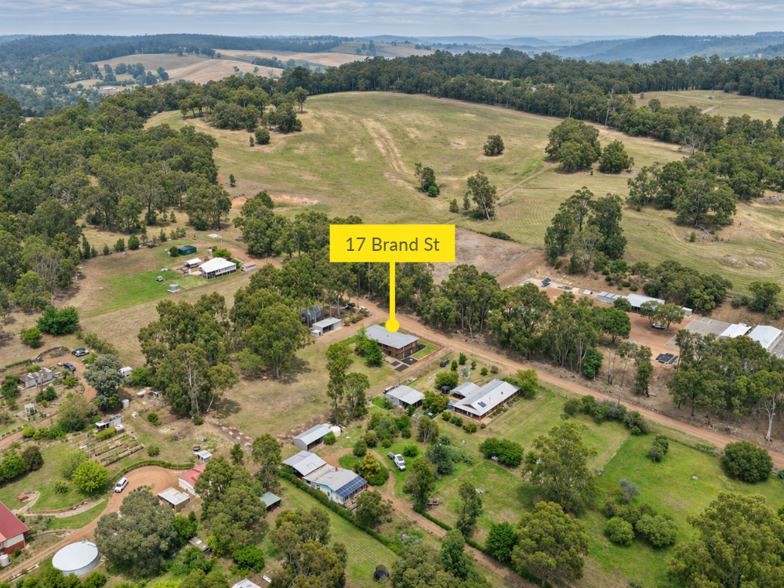
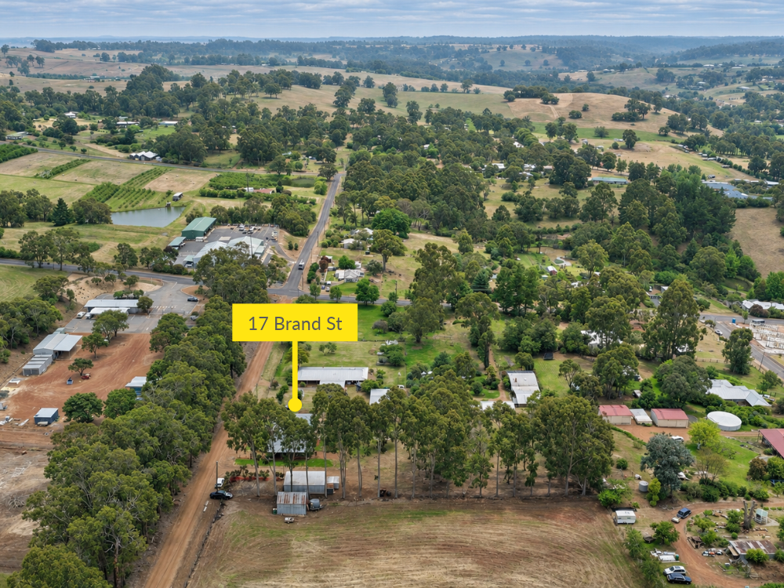
Talk to a mortgage brokerOpportunities to secure 5,521m2 of land within walking distance of Bridgetown's town centre are few and far between. Combining the convenience of town living with the space and freedom of a country property, 17 Brand Street is a rare offering with an abundance of possibilities. Set amongst established native gums and mature shade trees, this substantial property offers a versatile home, impressive workshop facilities and plenty of room to create the lifestyle you've been looking for.
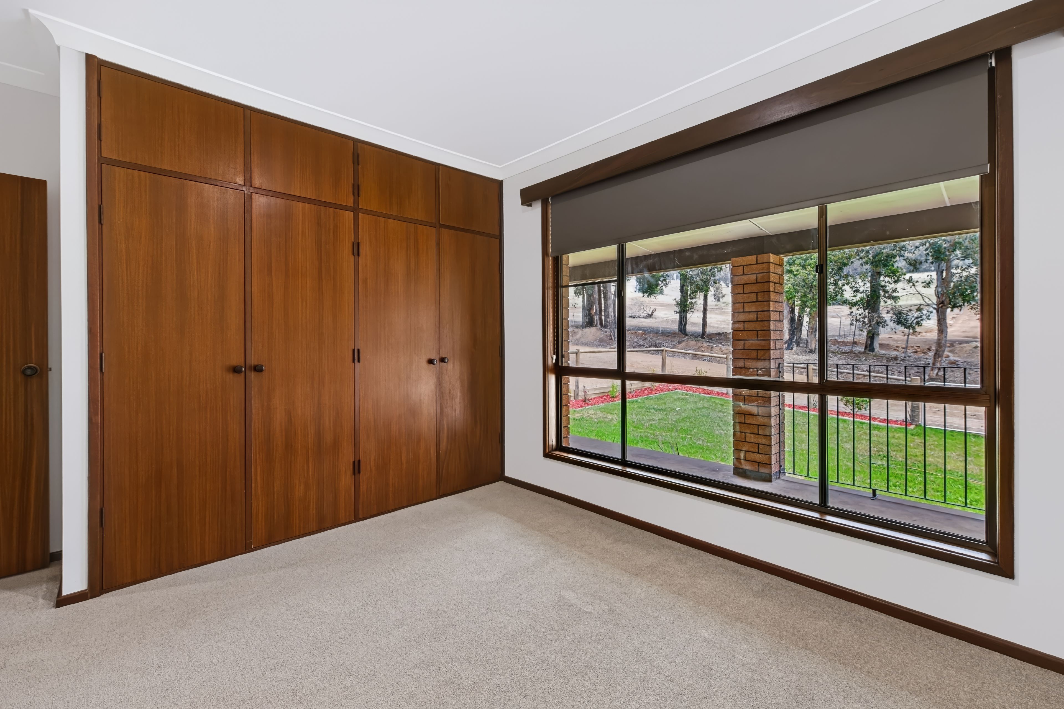
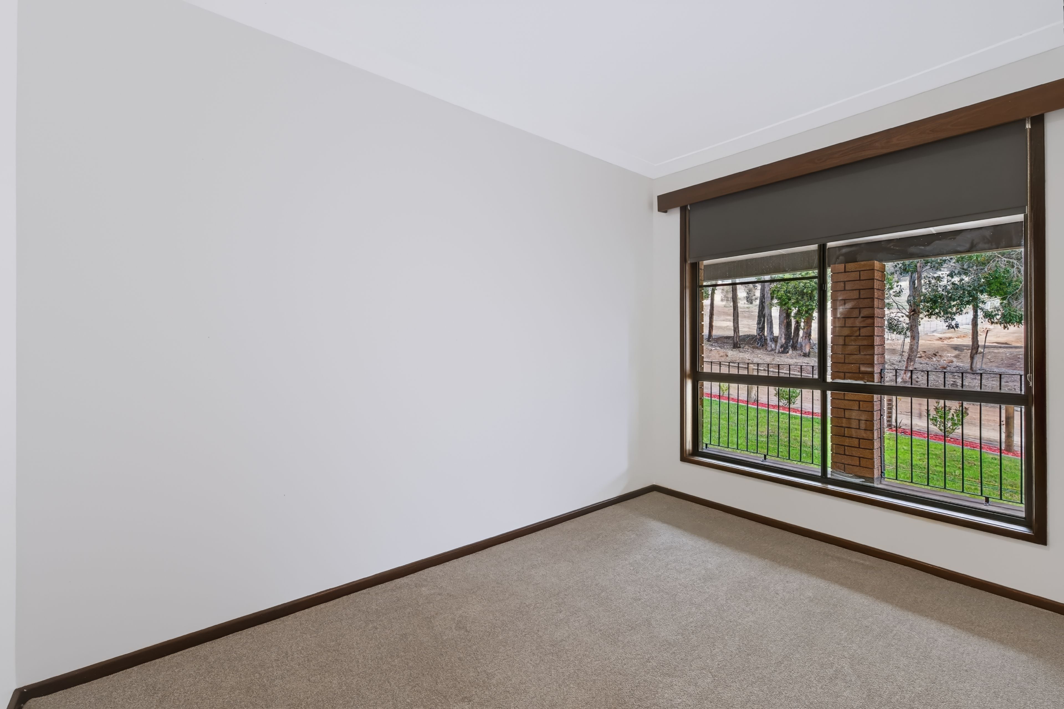
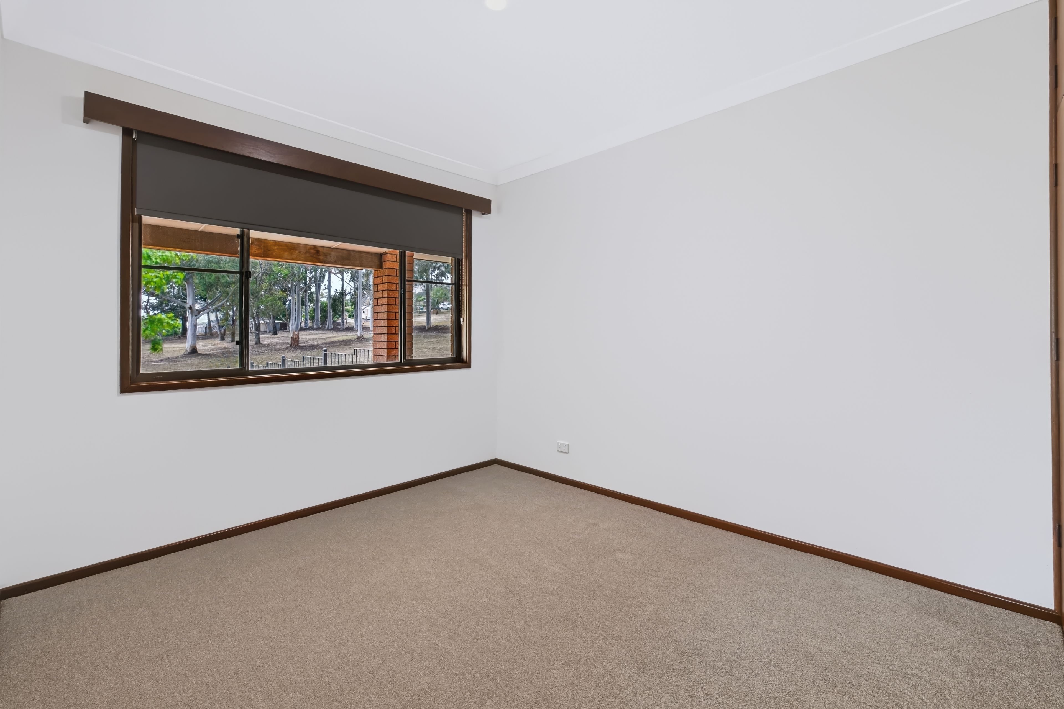
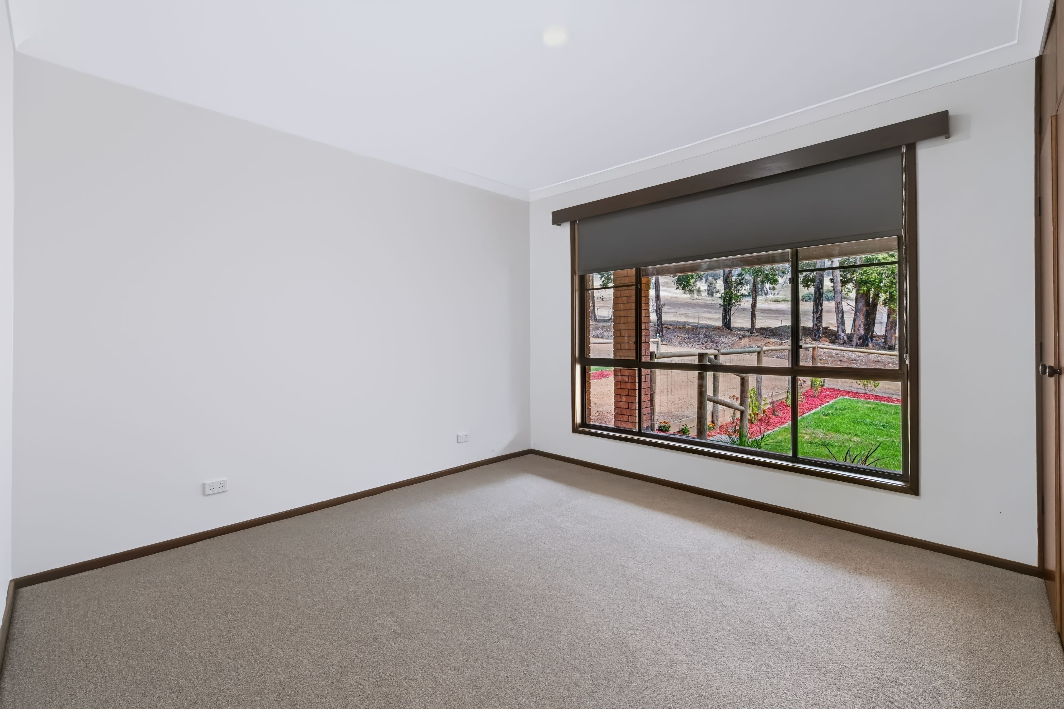
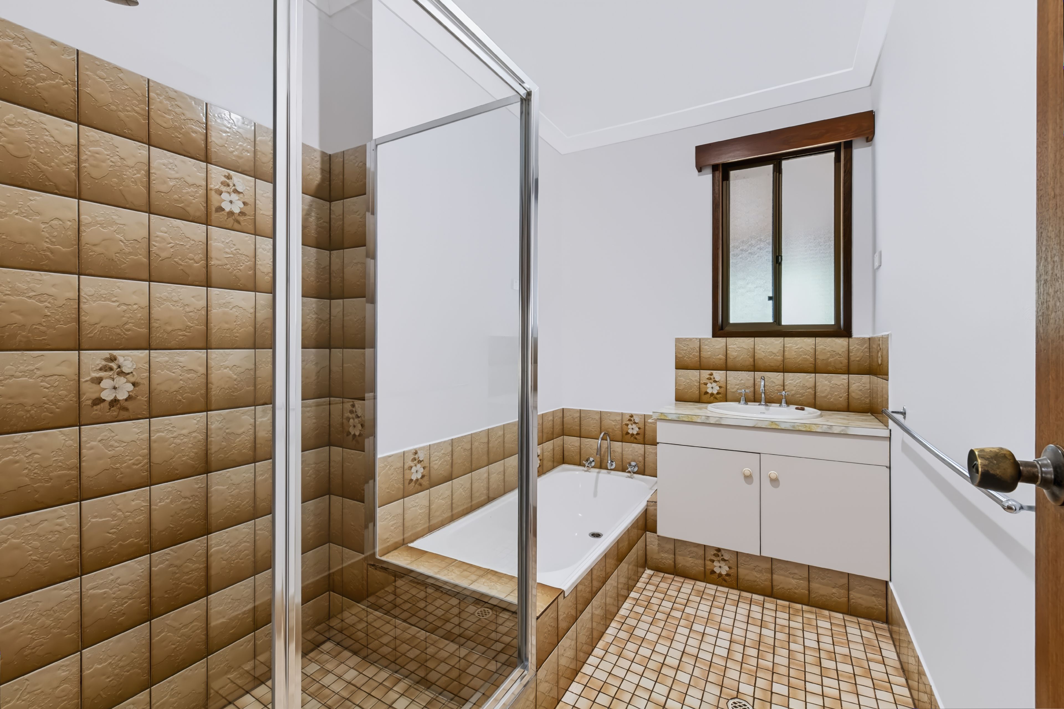
The partially two-storey brick residence offers generous family accommodation, comprising three well sized bedrooms, all featuring spacious built in robes complete with shelving, plus a separate study that could also serve as a fourth bedroom.
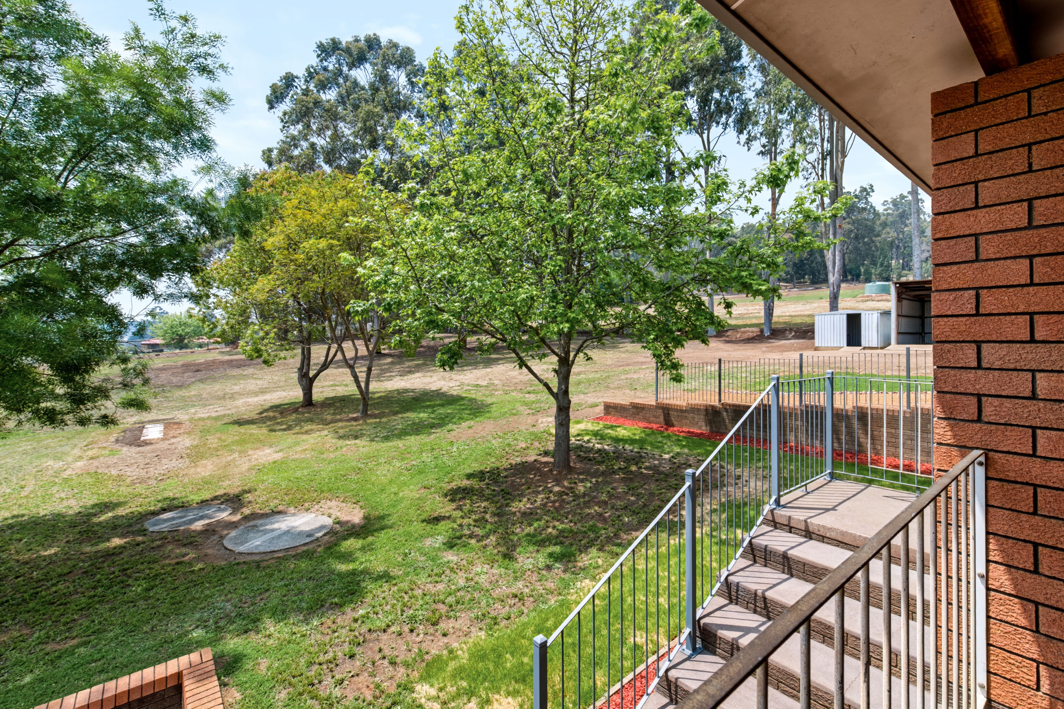
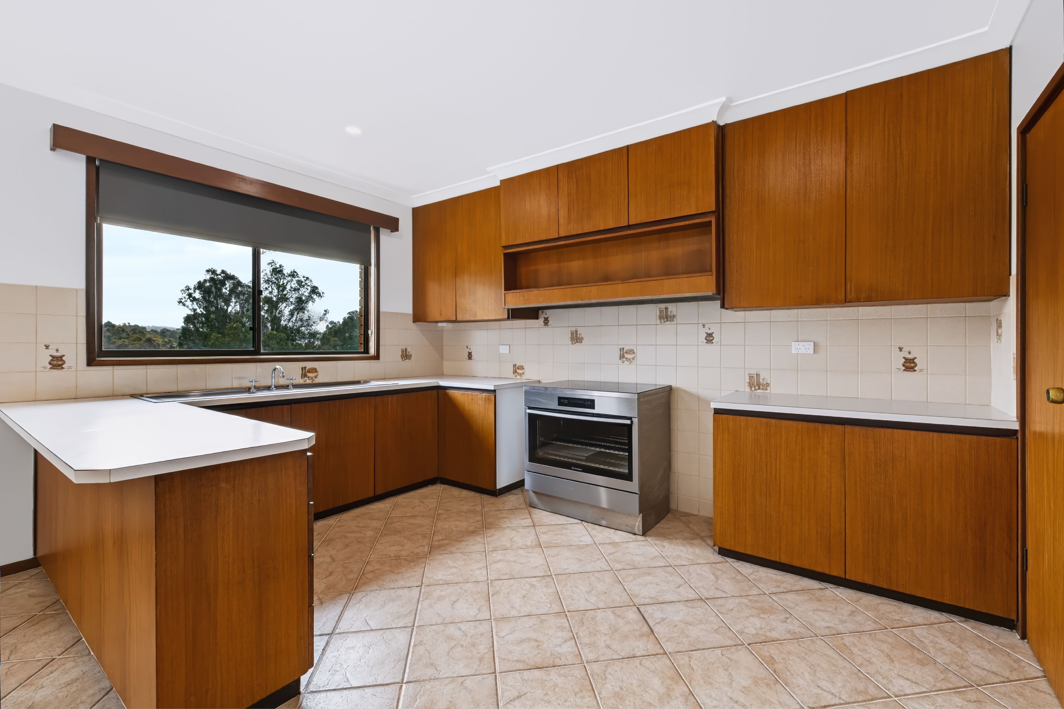
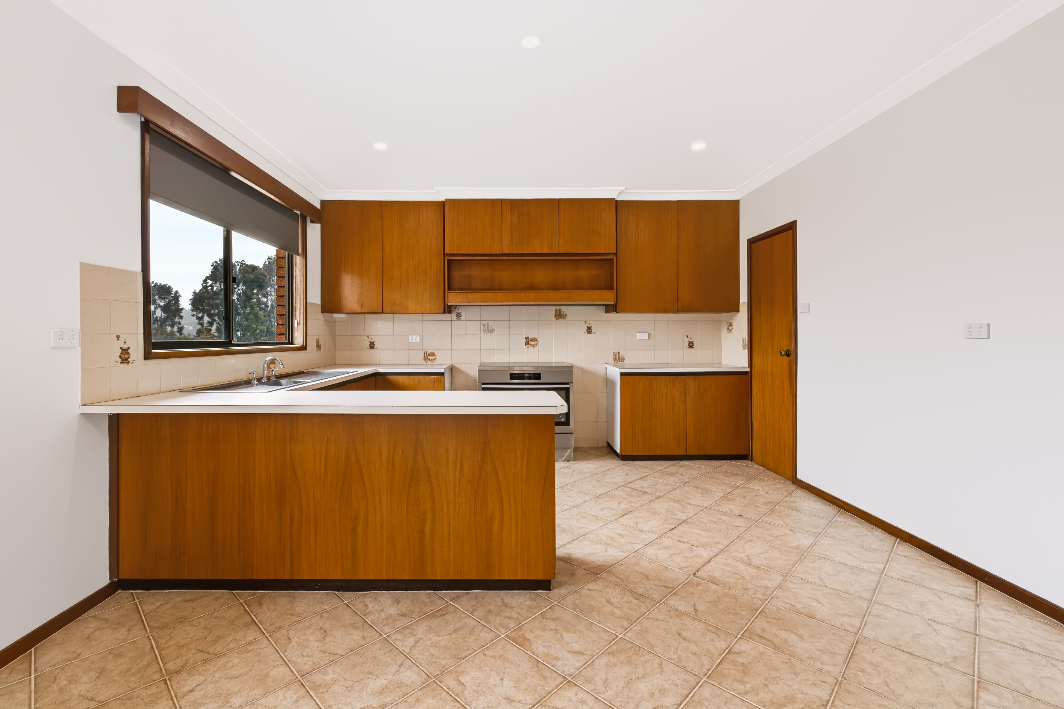
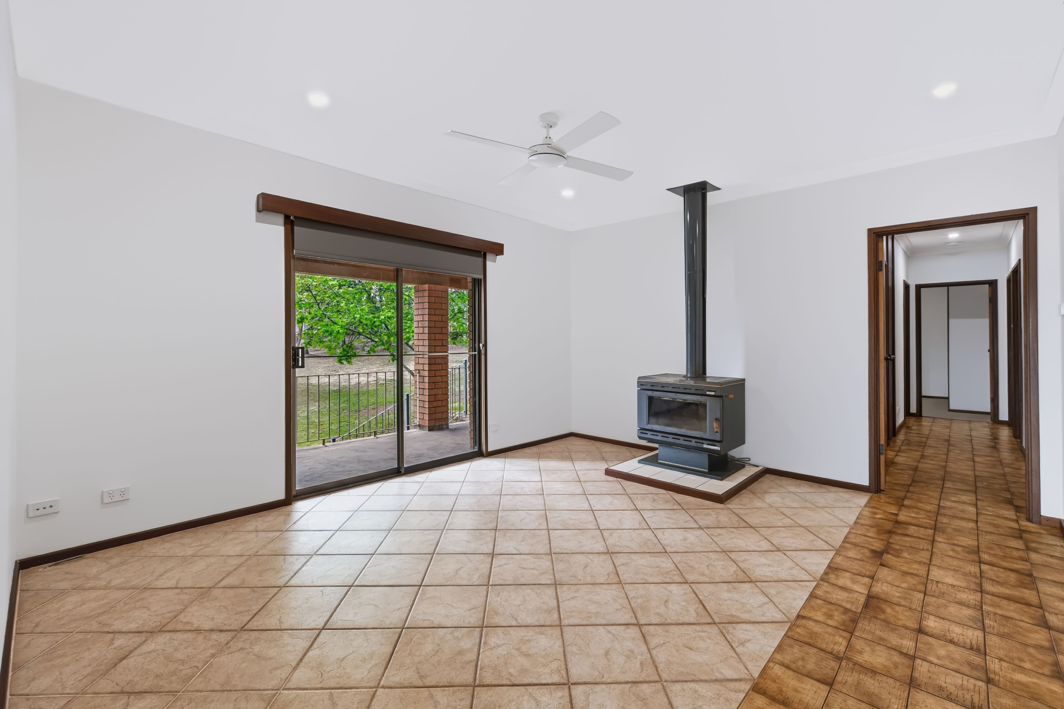
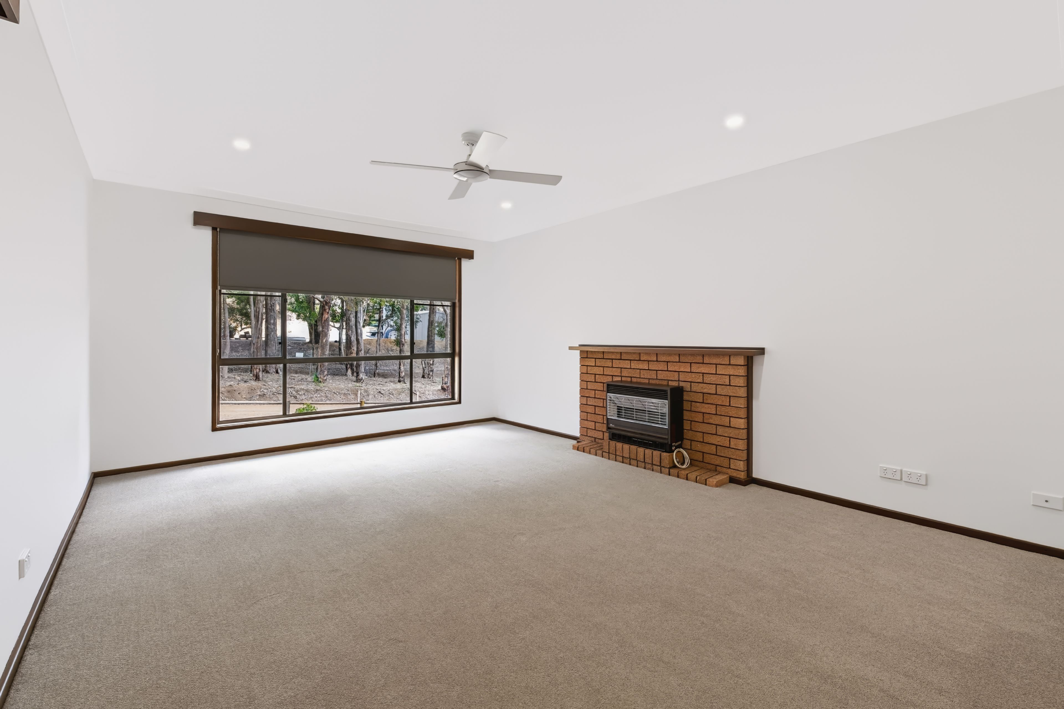
The home features a light filled kitchen with generous bench space, a walk in pantry, freestanding stainless steel upright oven and excellent storage. The kitchen connects conveniently with the spacious lounge, complete with ceiling fan, and a welcoming living area featuring a large slow combustion wood fire and second ceiling fan. Sliding doors open onto the rear verandah, overlooking the expansive grounds. Freshly painted interiors, new carpets and window furnishings, together with downlights throughout, provide a fresh and inviting feel.
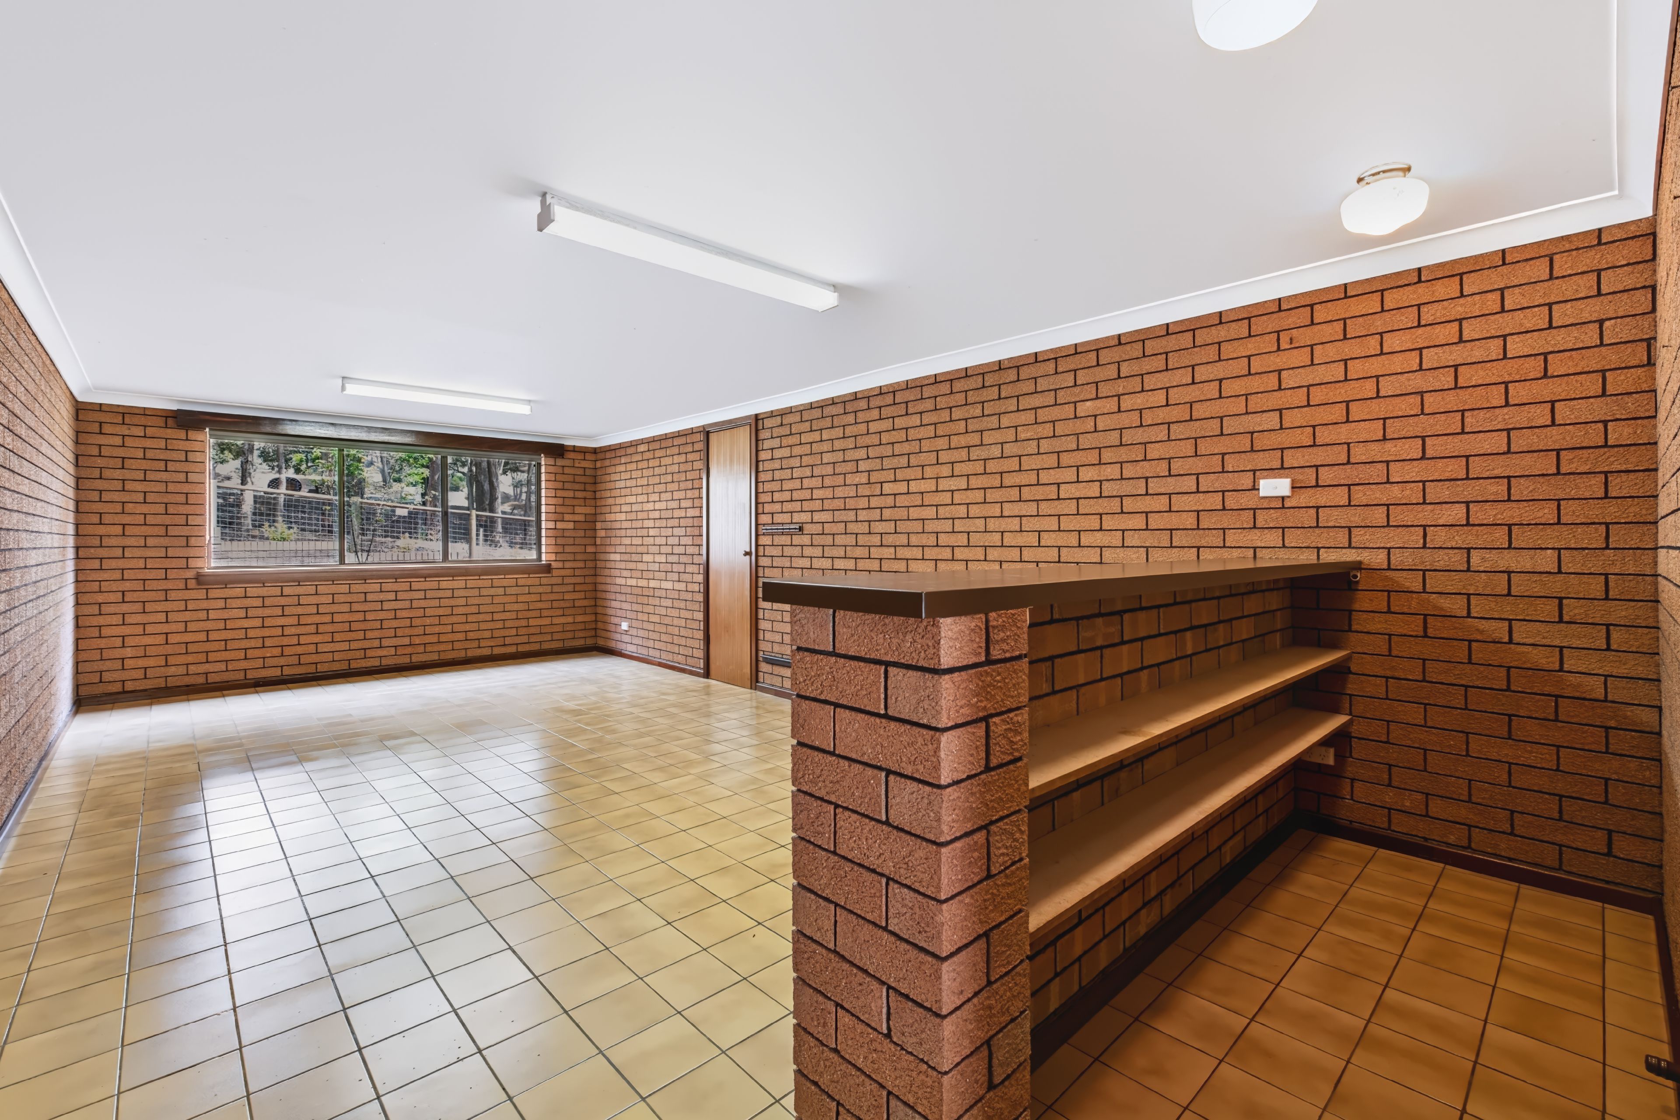
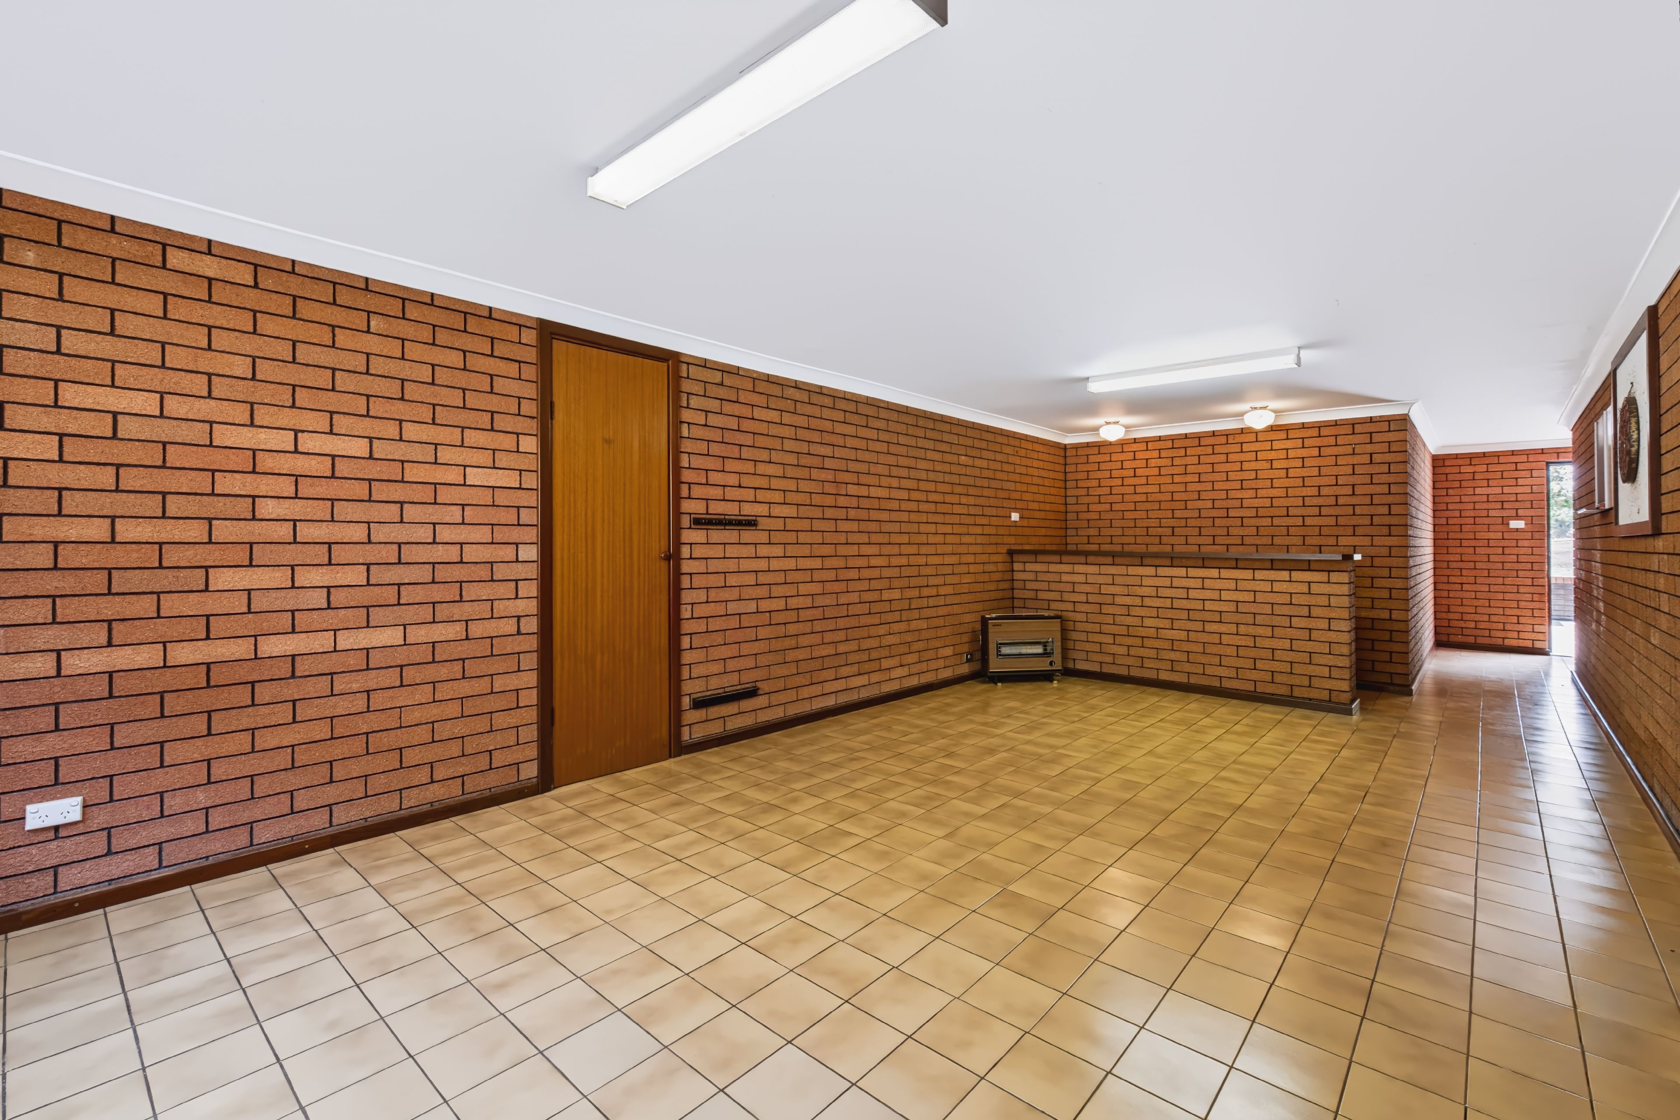
One of the property's standout features is its versatile lower level accommodation, made possible by the home's elevated design. Downstairs, a huge tiled games room, complete with built in brick bar and ample space for a full size pool table, is complemented by a generous separate storeroom. These spaces offer excellent flexibility for entertaining, hobbies or a teenager's retreat, with the exciting possibility of conversion into separate ancillary accommodation or a granny flat, subject to relevant shire approvals.
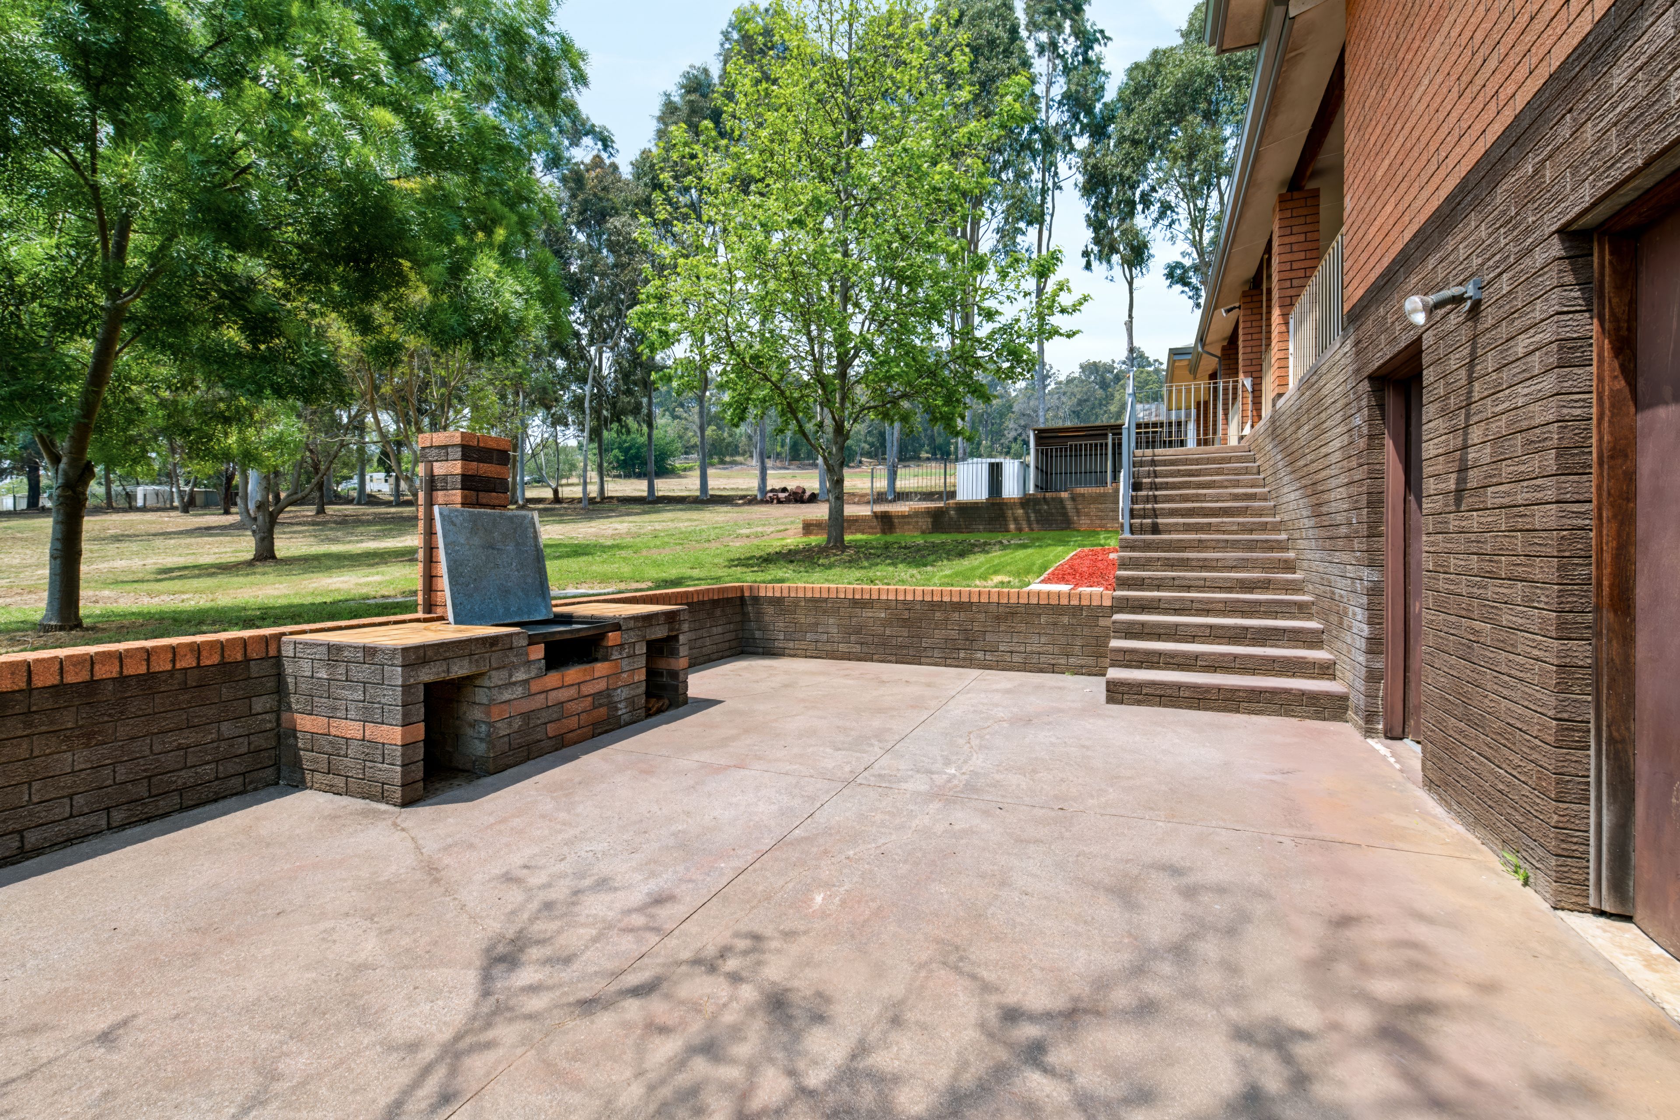
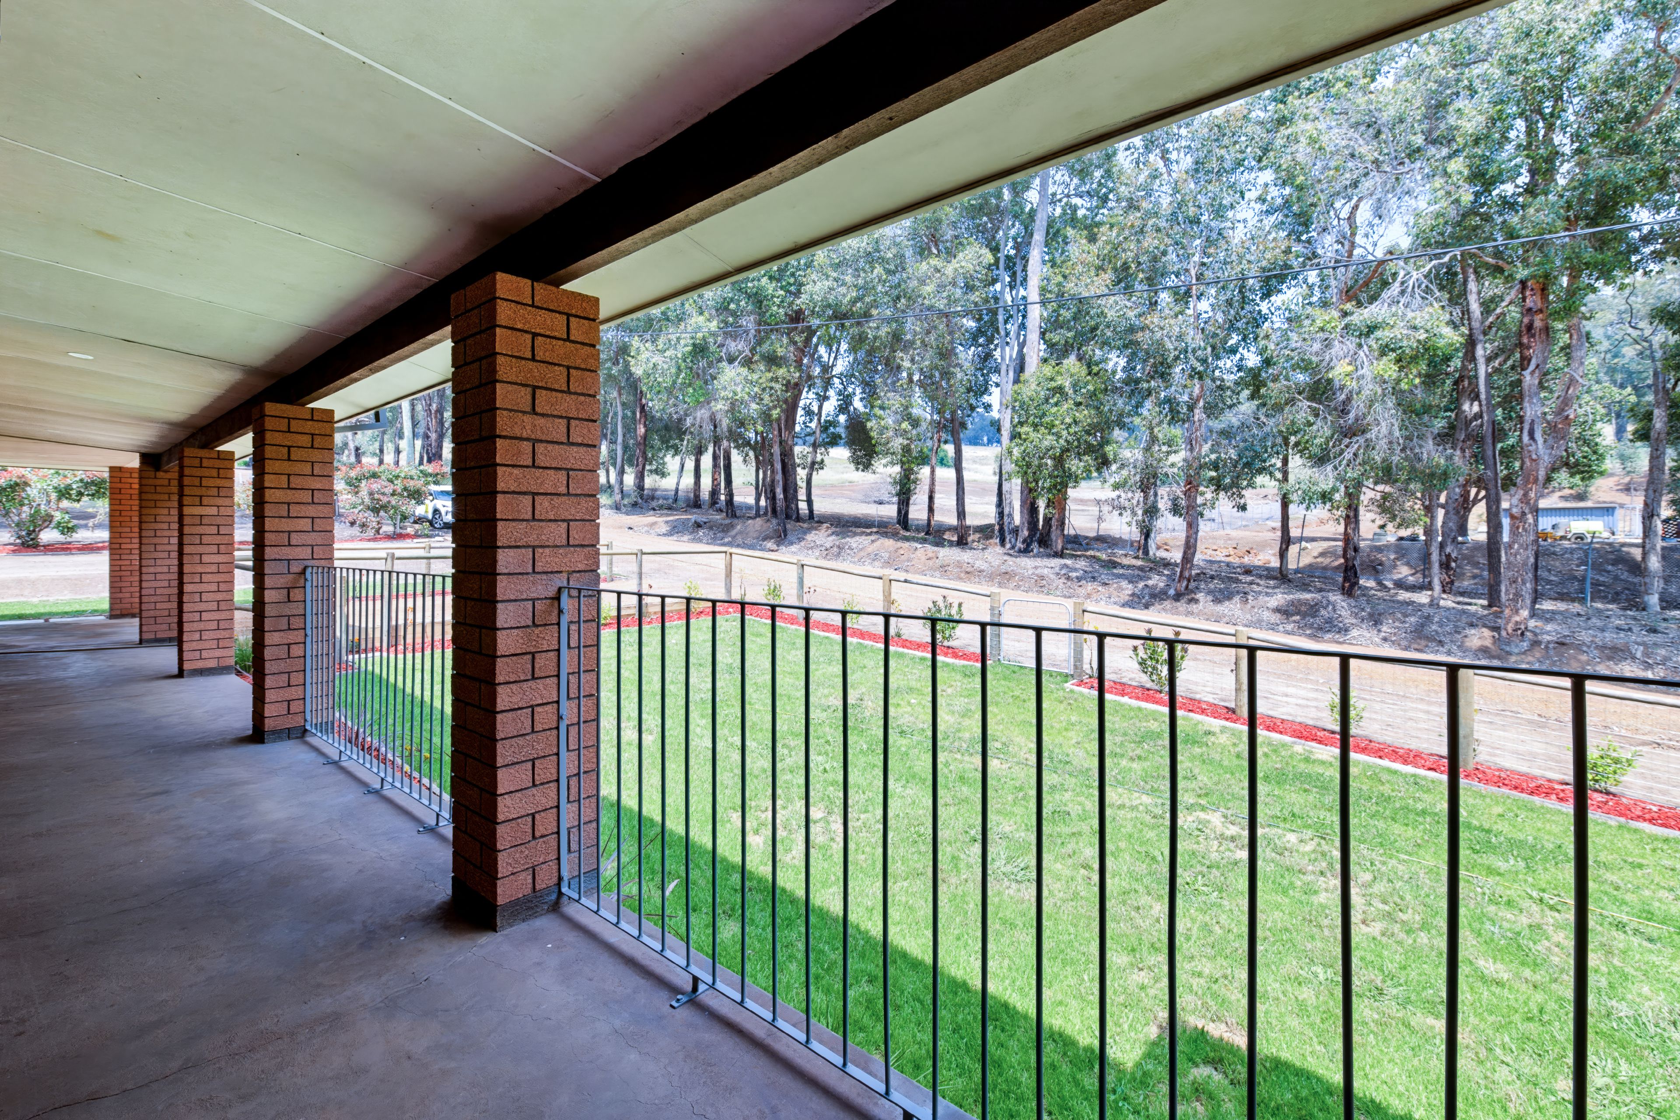
The outdoor entertaining area, complete with built in brick barbecue, connects directly with the games room and provides the perfect setting for gatherings with family and friends. Beyond, the expansive rear grounds offer a blank canvas for veggie gardens, an orchard, chickens, children's play areas or simply enjoying the space and tranquility. At the front, beautifully landscaped gardens, reticulated lawns and a wide verandah create an inviting welcome to the home.
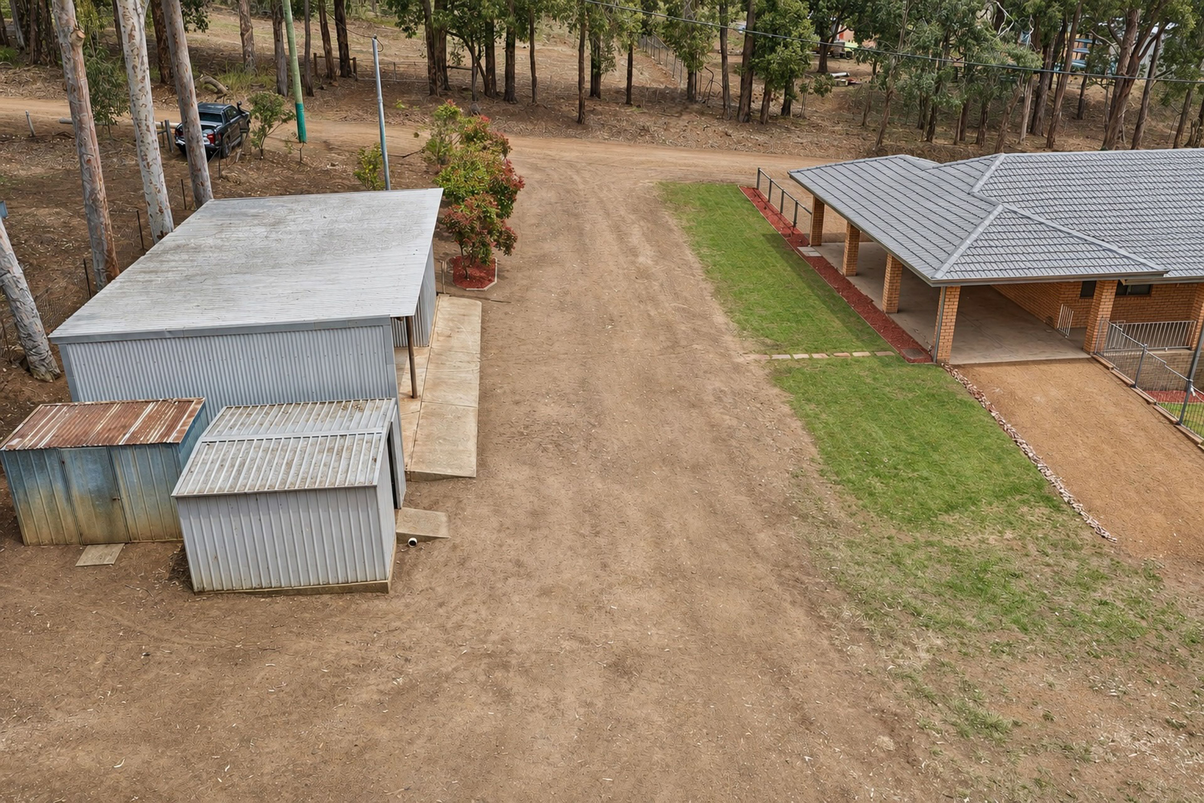
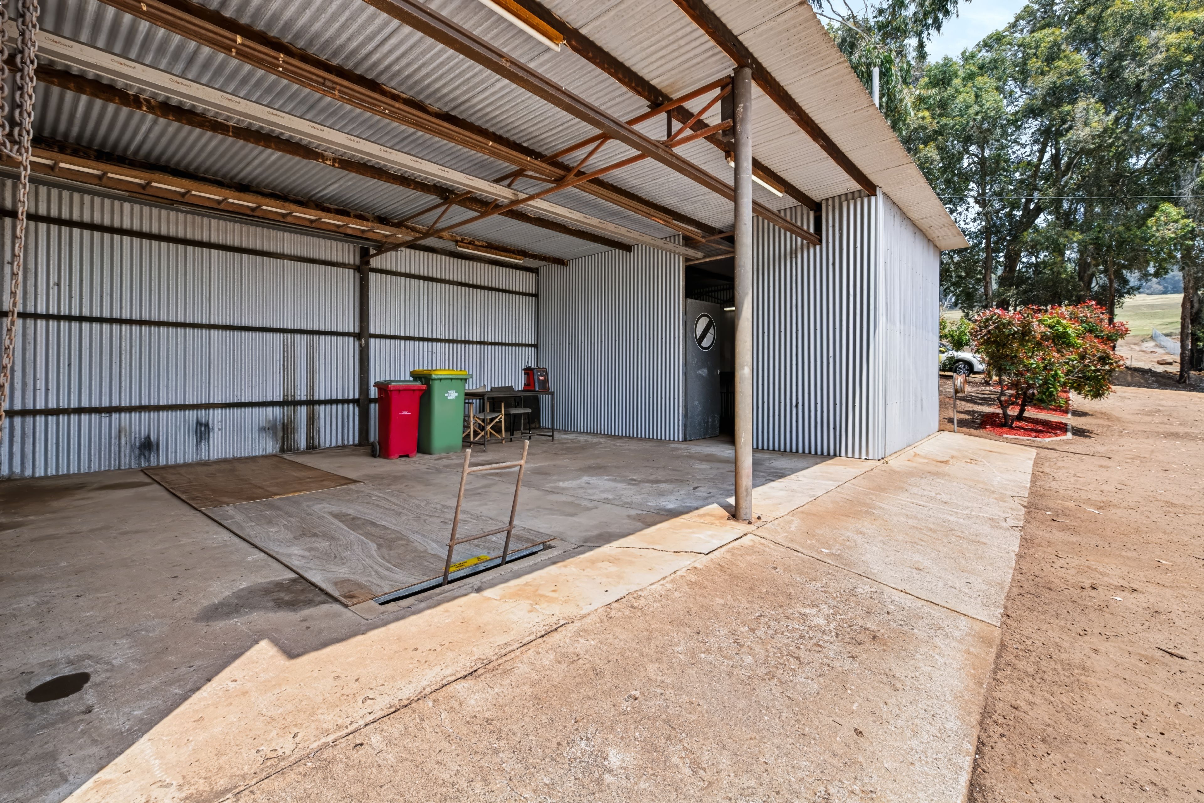
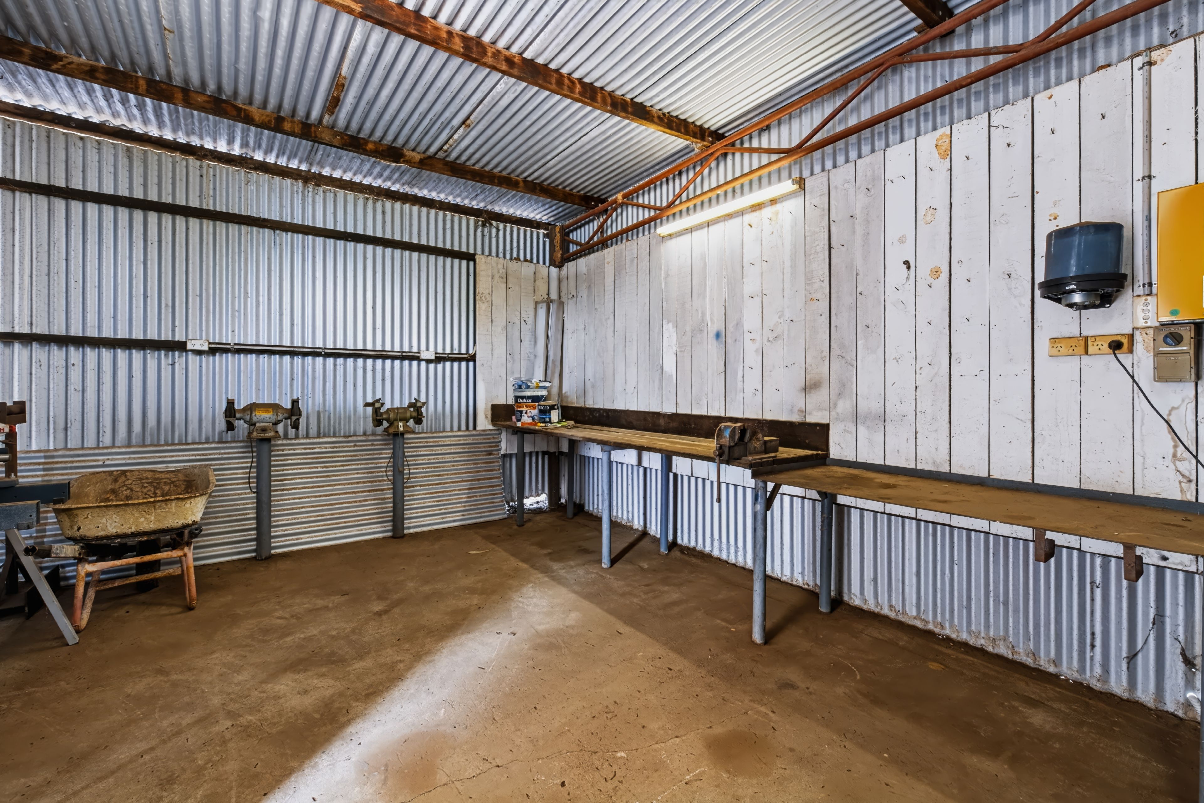
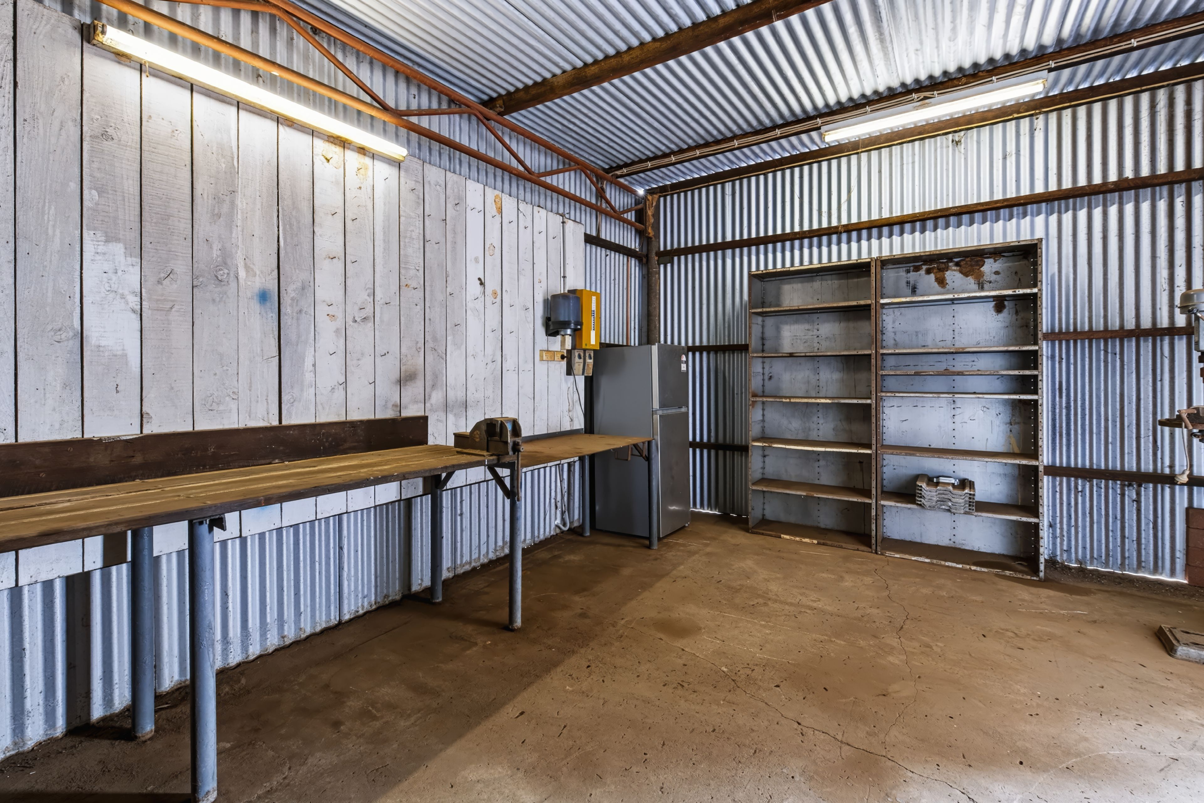
For those needing serious workshop space, the impressive high clearance, multi-bay shed is a major attraction. Complete with a vehicle inspection pit, built in manual chain hoist and separate lockable workshop with three phase and 240V power, it offers an exceptional setup for car enthusiasts or anyone needing room to work and store equipment. Two additional garden sheds provide further storage.
Vehicle access is well catered for, with dual driveways, a tandem drive through carport connecting the front and rear verandahs, and ample parking for a caravan or trailer.
Combining an enviable location, generous landholding and exceptional versatility, 17 Brand Street offers an opportunity to enjoy the best of both town and country living, with plenty of room to make it your own. Contact Alison Rutten today to experience the potential of 17 Brand Street firsthand!
Property Highlights:
- Expansive 5,521m2 parcel within walking distance of Bridgetown town centre, cafes, schools, hospital and showgrounds
- Partially two-storey brick residence with three generous bedrooms plus study/fourth bedroom
- Well appointed kitchen with walk in pantry and generous bench space
- Spacious living areas, including a lounge and a living room with slow-combustion wood fire
- Excellent cabinetry and storage throughout house
- Huge downstairs tiled games room with built in brick bar, plus separate storeroom
- Potential for separate ancillary accommodation or granny flat, subject to shire approval
- Freshly painted interiors, new carpets and window furnishings
- Outdoor entertaining area with built in brick barbecue
- Impressive high clearance, multi-bay shed with vehicle inspection pit and manual chain hoist
- Separate lockable workshop with three phase electricity and 240V power
- Two additional garden sheds
- Dual driveway access, tandem drive through carport and extensive vehicle parking
- Established native gums, mature shade trees and expansive open grounds
Disclaimer: We have in preparing this document used our best endeavours to ensure the information contained is true and accurate but accept no responsibility and disclaim all liability in respect to any errors, omissions, inaccuracies or misstatements contained. Interested parties should make their own enquiries to verify the information contained in this material. Licensee: Downsouth (WA) Pty Ltd ACN 125 383 628
Please note: Registering your attendance is a condition of entry at our Open Home inspections. To save time on the day of the Open Home, you can pre-register by contacting the Property Consultant. This ensures a smoother experience and can avoid potential wait times.
5,521m² / 1.36 acres
4 garage spaces
4
1
Next Steps:
Talk to a mortgage brokerAgents
- Loading...
Loan Market
Loan Market mortgage brokers aren’t owned by a bank, they work for you. With access to over 60 lenders they’ll work with you to find a competitive loan to suit your needs.