Inspection details
- Saturday14November
- Saturday21November
- Saturday28November
- +1 more inspections
- Photos
- Floorplan
- Description
- Ask a question
- Location
- Next Steps
House for Sale in Dunsborough
Fairway Living Meets Effortless Town Convenience
- 3 Beds
- 2 Baths
- 2 Cars
Next Steps:
Talk to a mortgage brokerOffers by 4pm Thu 3 Dec 2026 (unless sold prior)
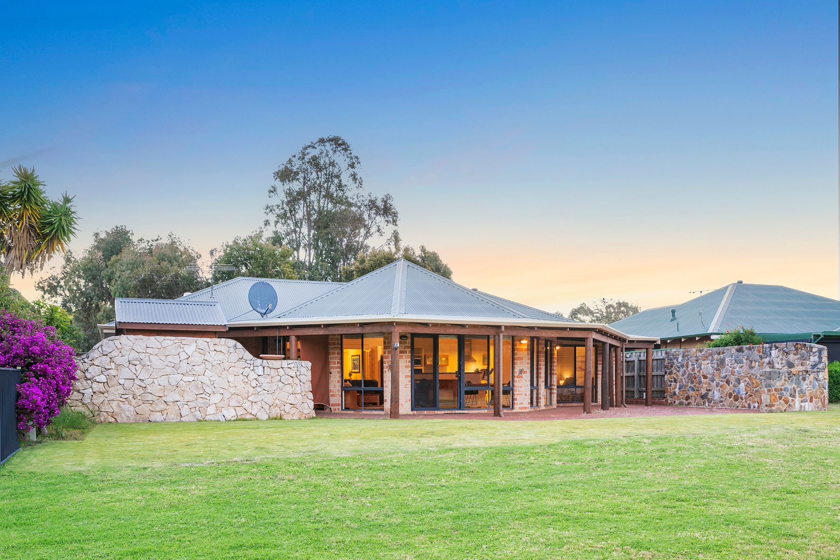
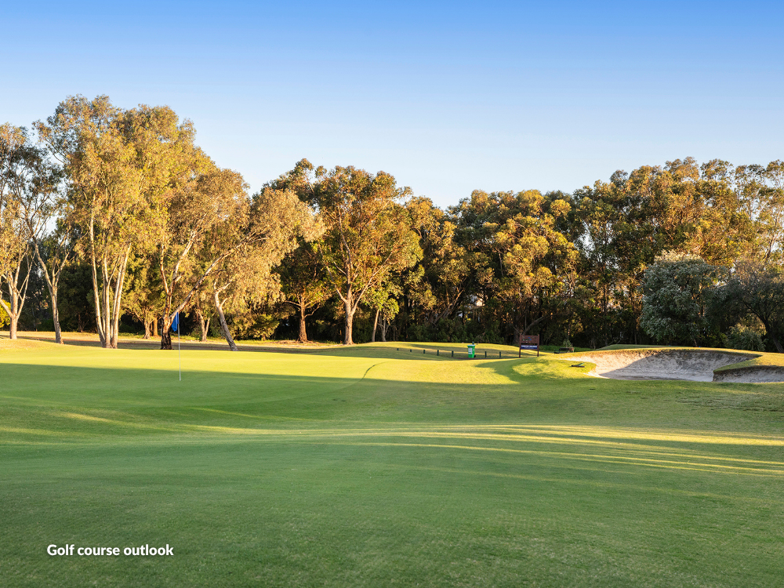
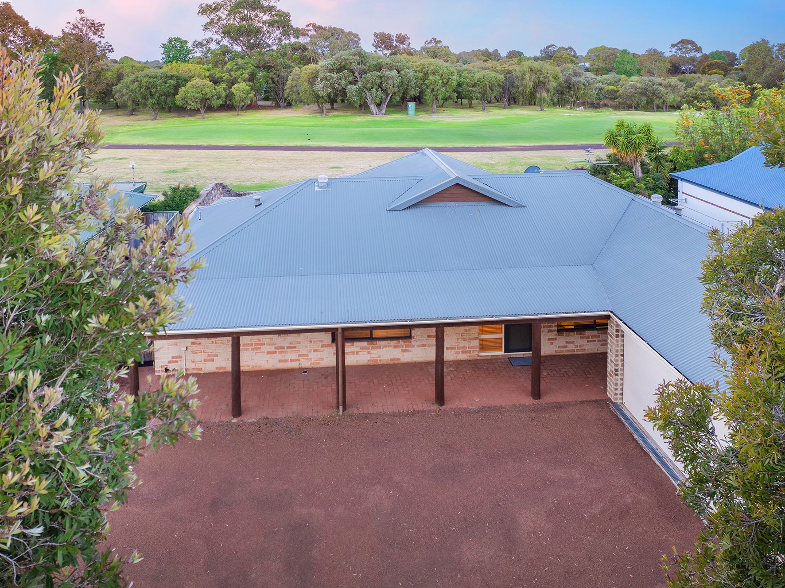
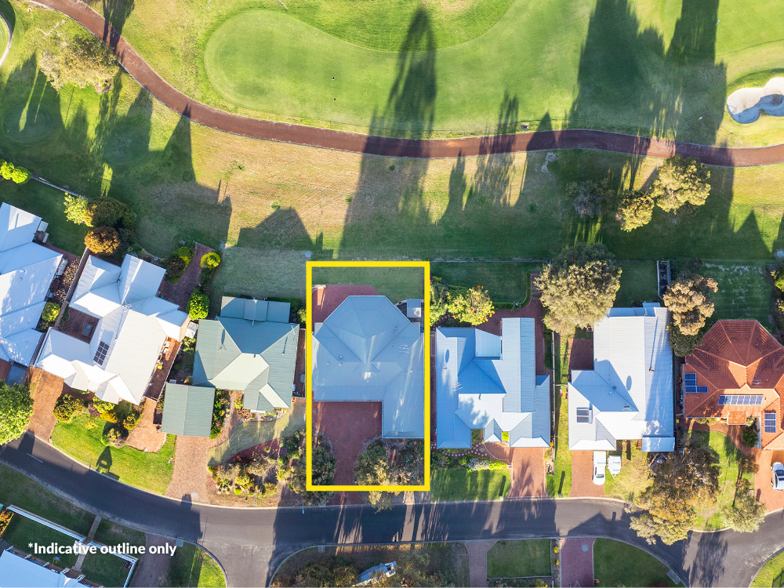
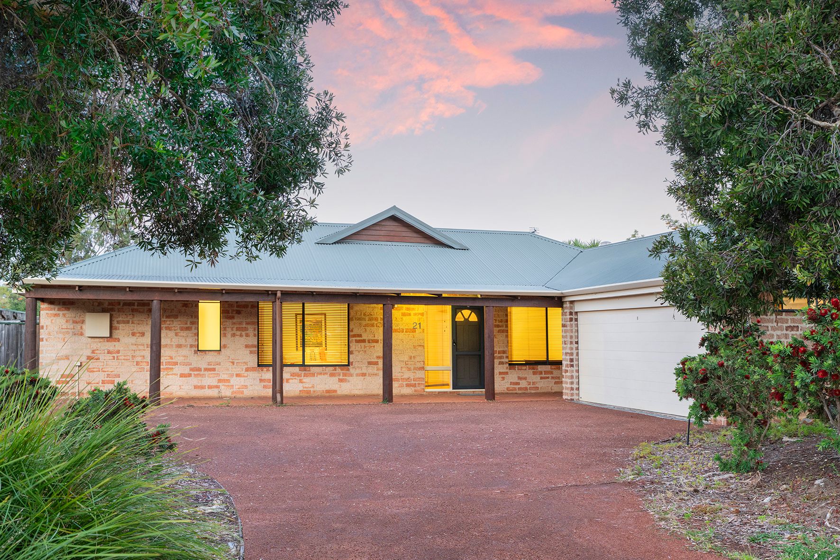
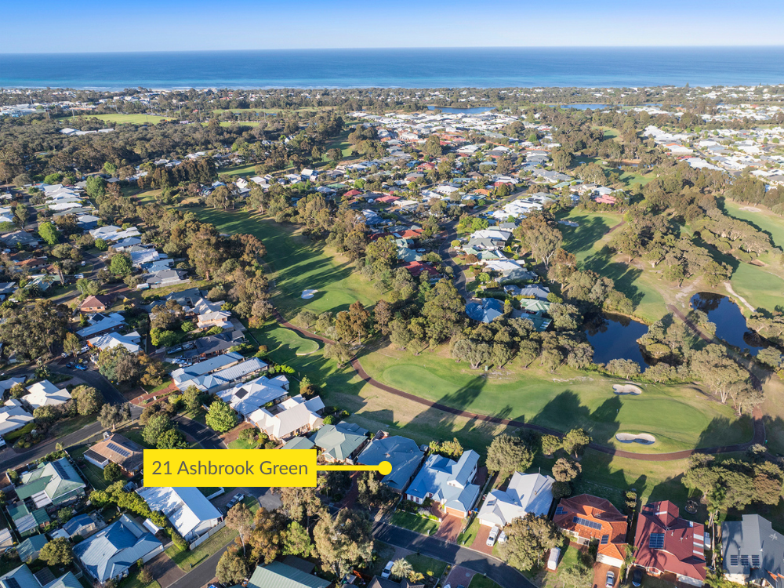
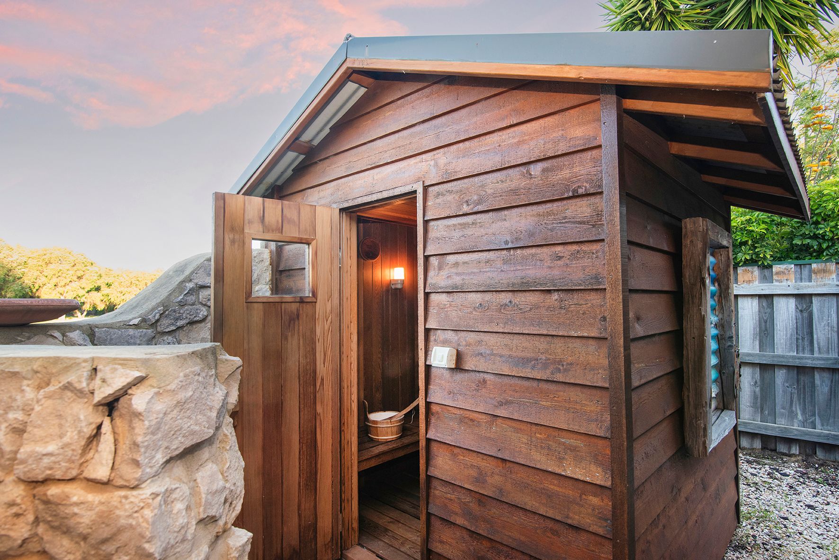
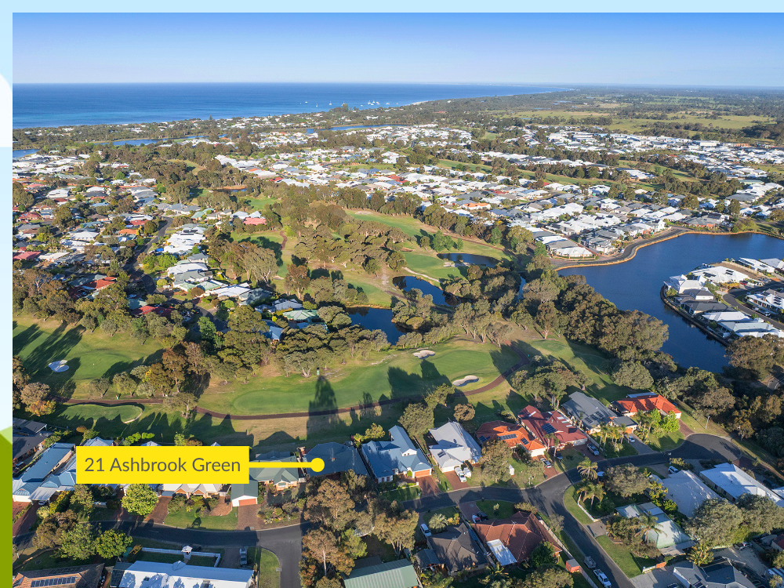
Framed by the manicured fifth fairway of the Dunsborough Lakes Golf Course, this light filled three bedroom plus office residence balances country style charm with laid back coastal comfort. Designed for effortless indoor/outdoor living, the home pairs a sweeping green vista with a functional zoned floorplan, making it equally ideal as an easy care permanent family home or a dream beach getaway.
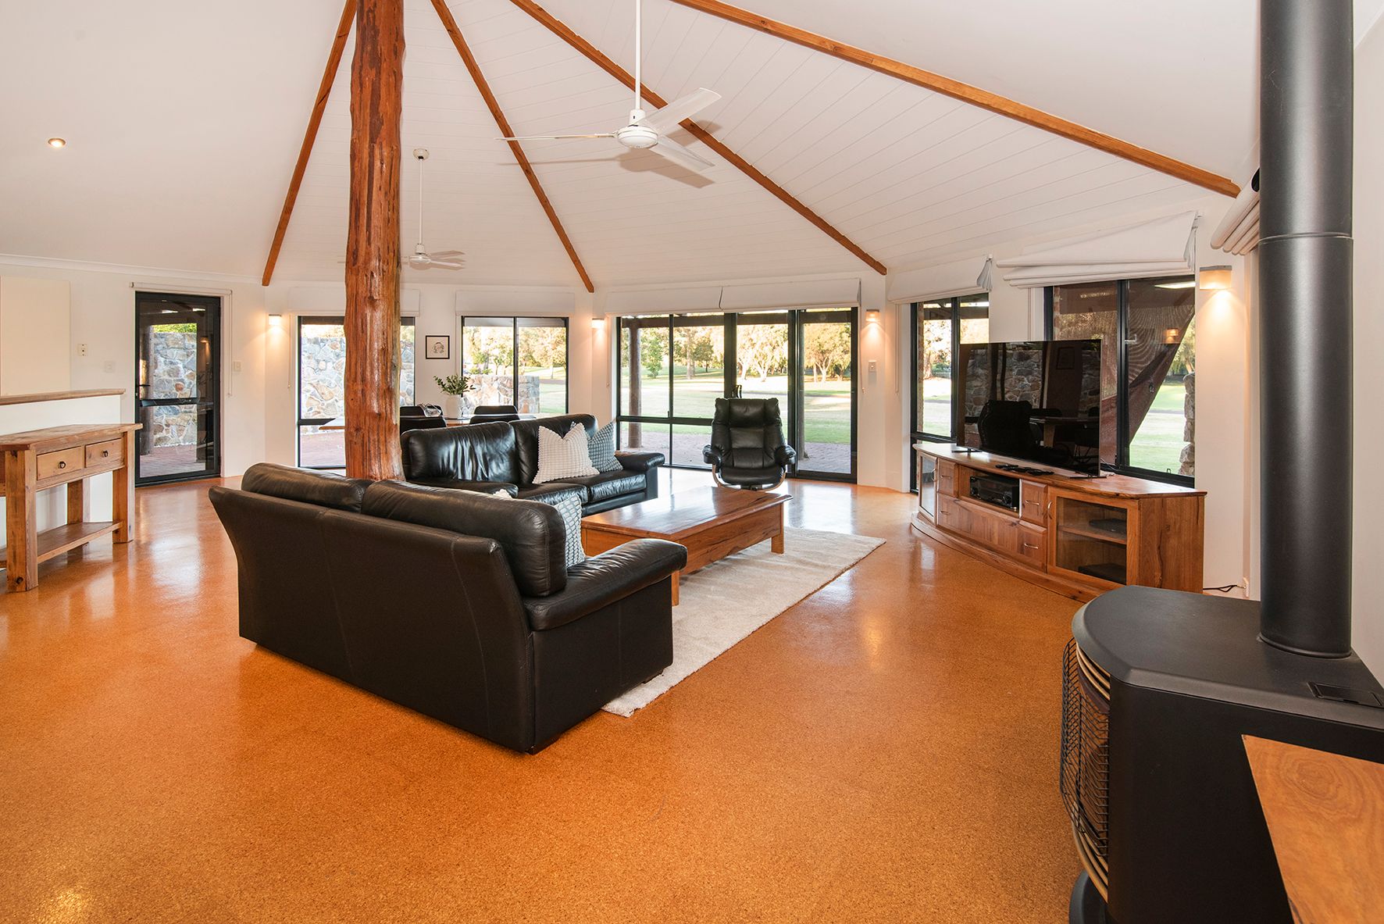
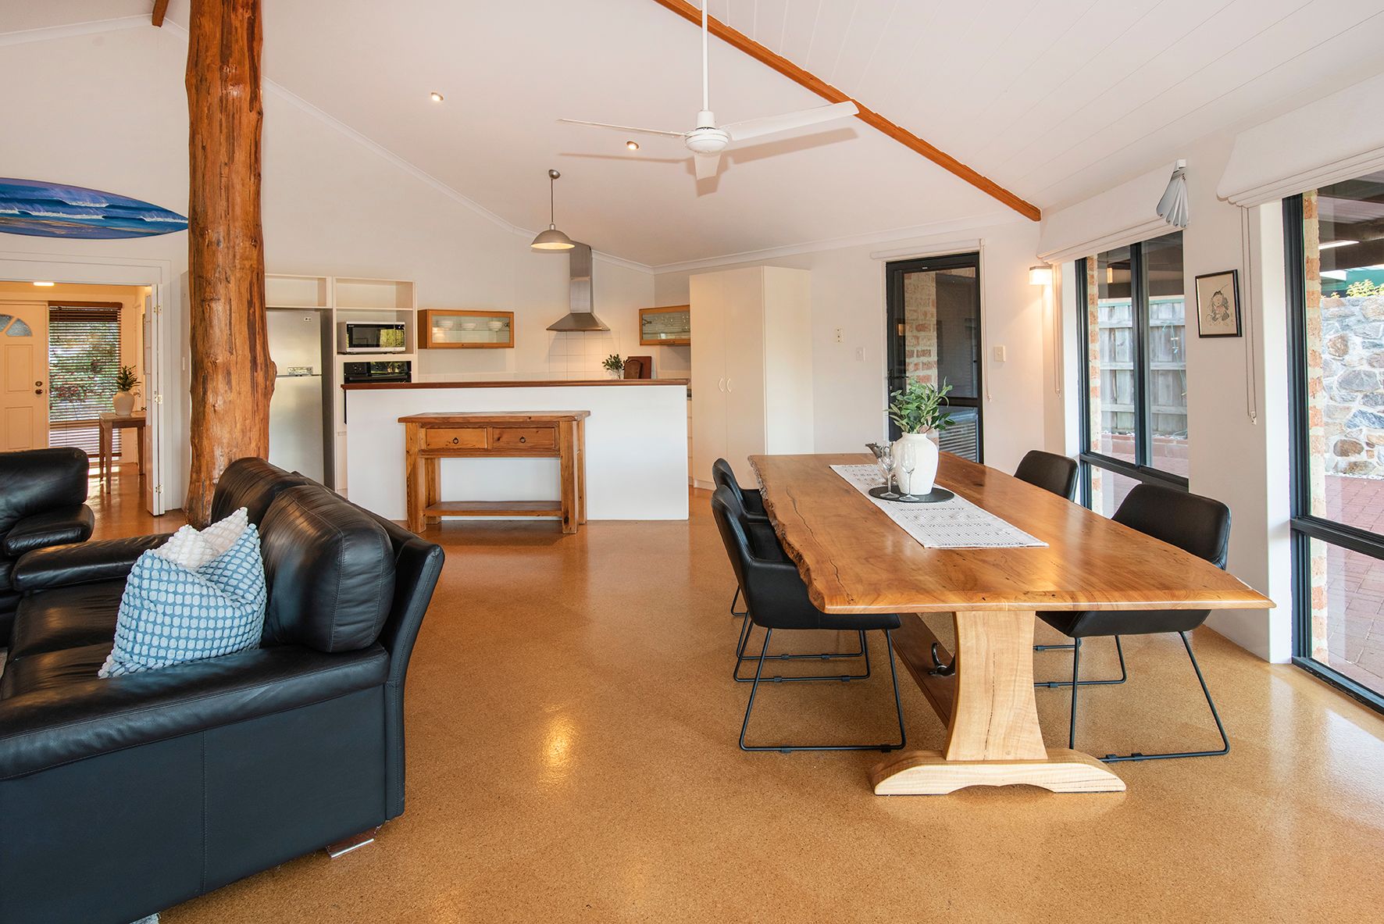
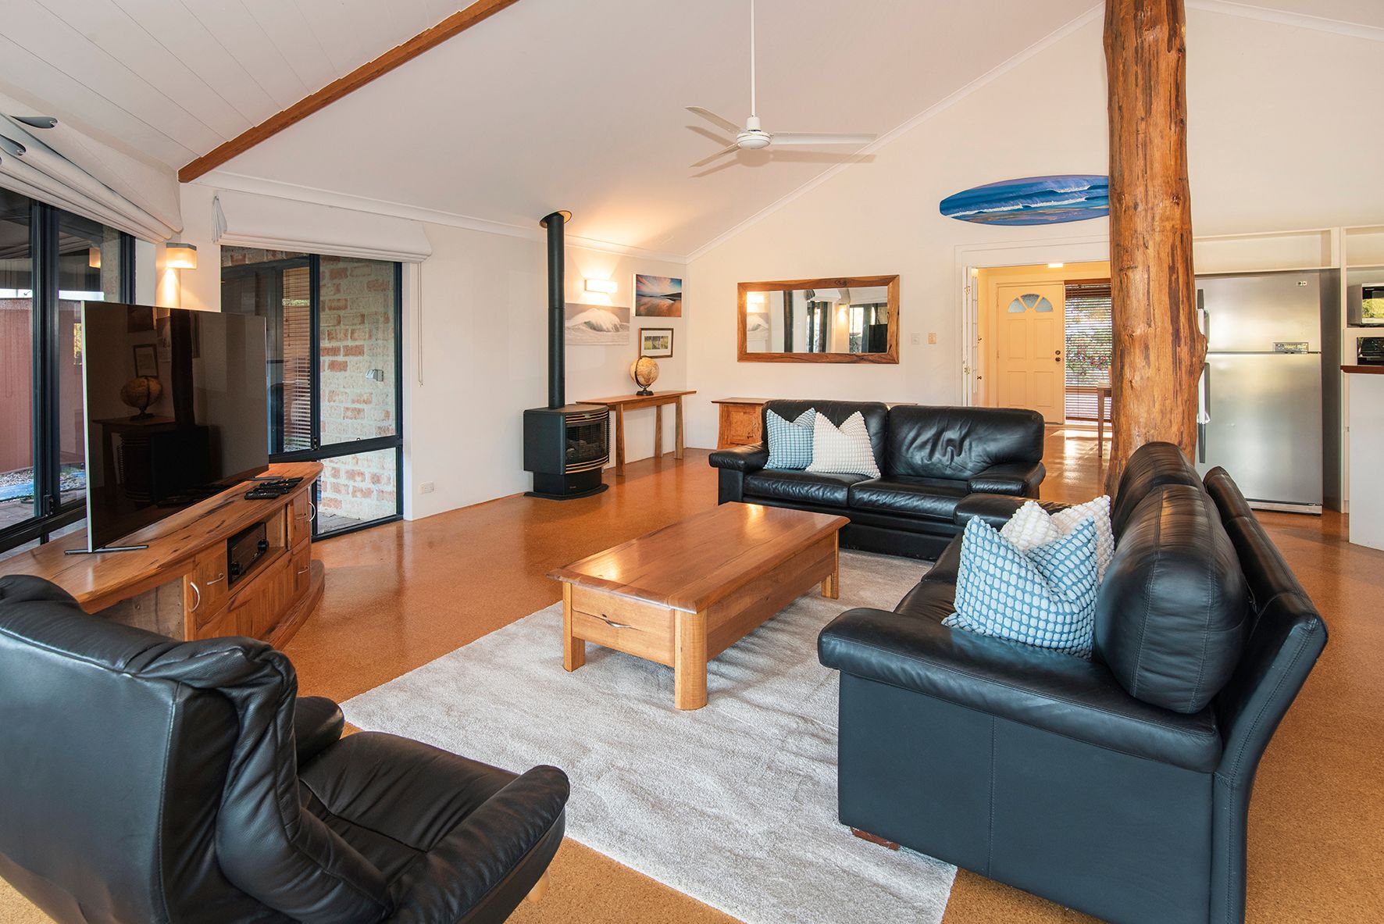
Step into the expansive open plan kitchen, dining and living domain, the undeniable heart and showstopper of the home with soaring cathedral ceiling anchored by a central bush pole and exposed timber beams. Bringing distinct regional warmth and volume to the space, the expansive glazing ensures the tranquil fairway views take centre stage, following you wherever you relax whilst a cosy gas fireplace warms the winter evenings and ceiling fans keep the breezes circulating during the summer months.
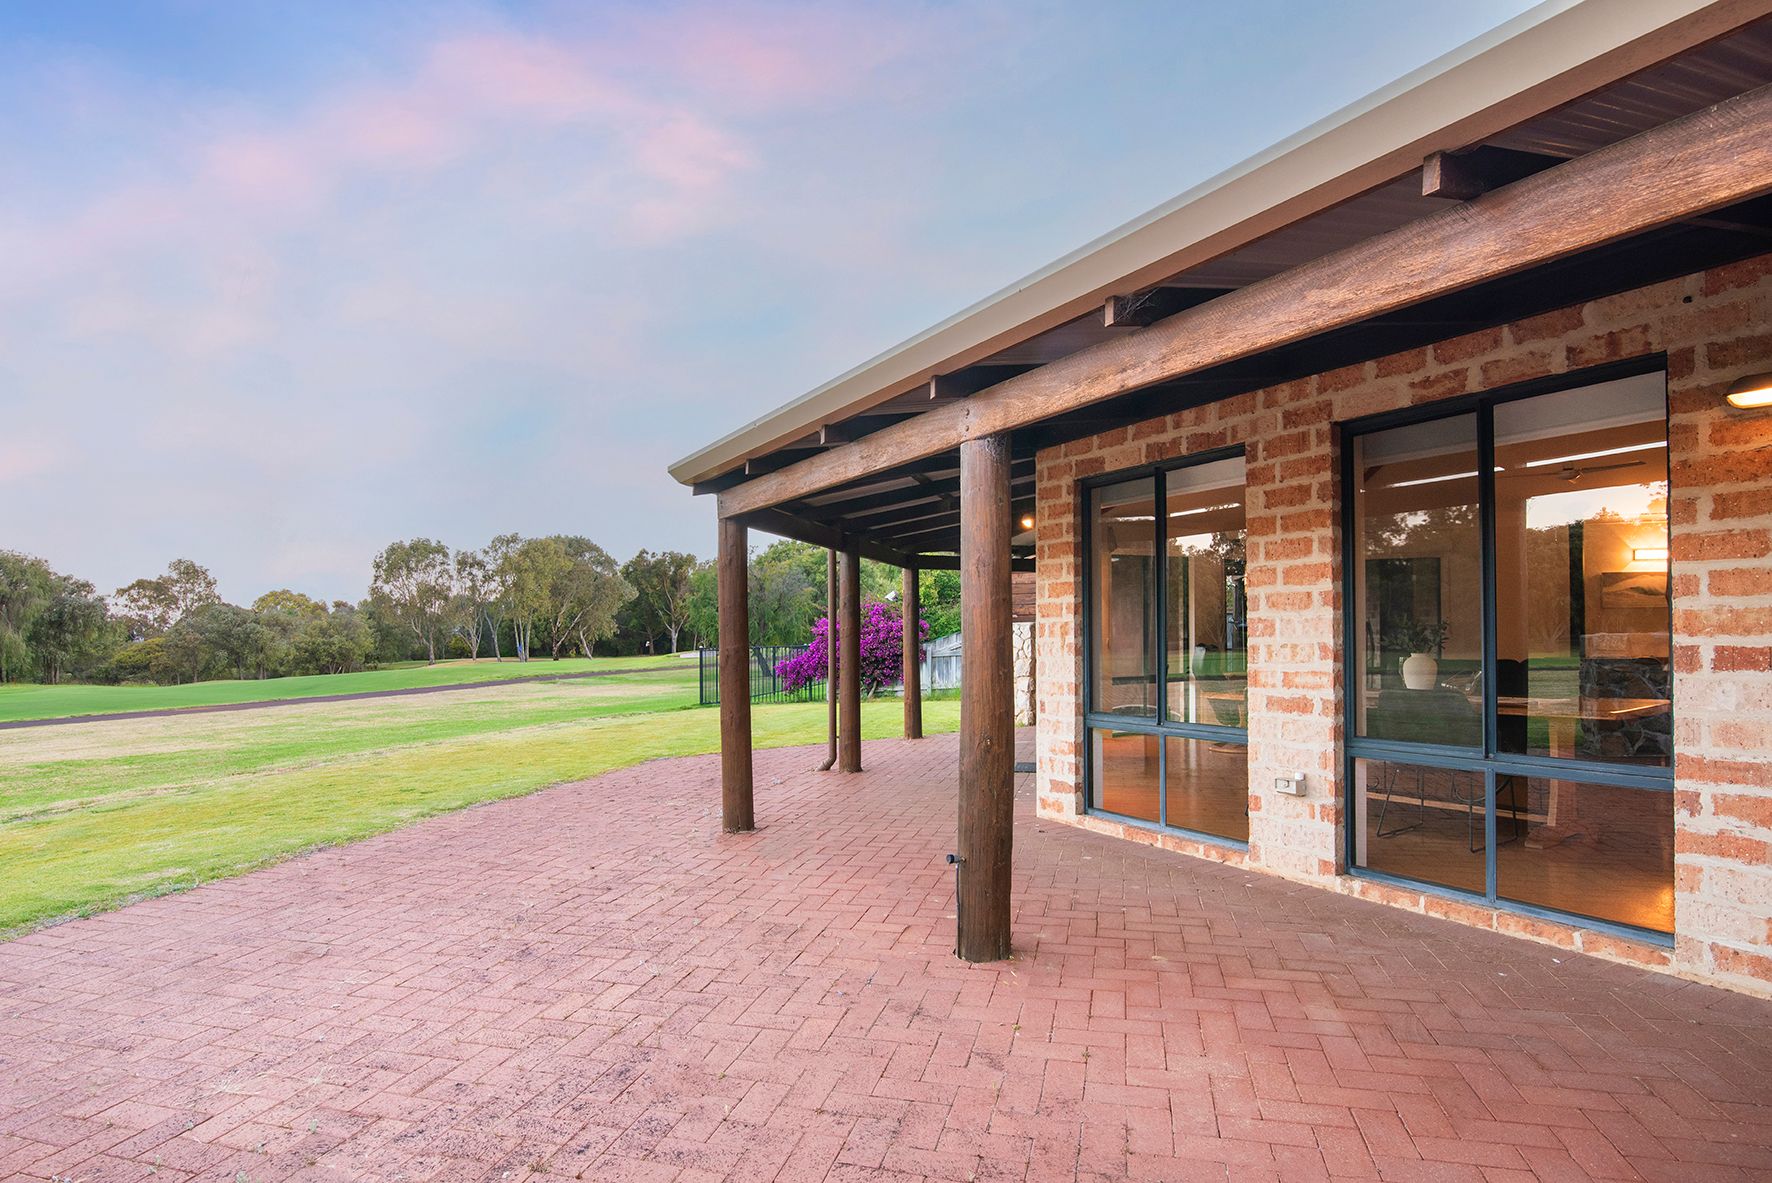
A sliding door connects the main living zone directly to the outdoors where you will enjoy a sheltered undercover veranda and brick paved patio. Here you can unwind, enjoy a BBQ with family or sip on a Margaret River wine whilst watching the golfers perfect their swing against a backdrop of native trees.
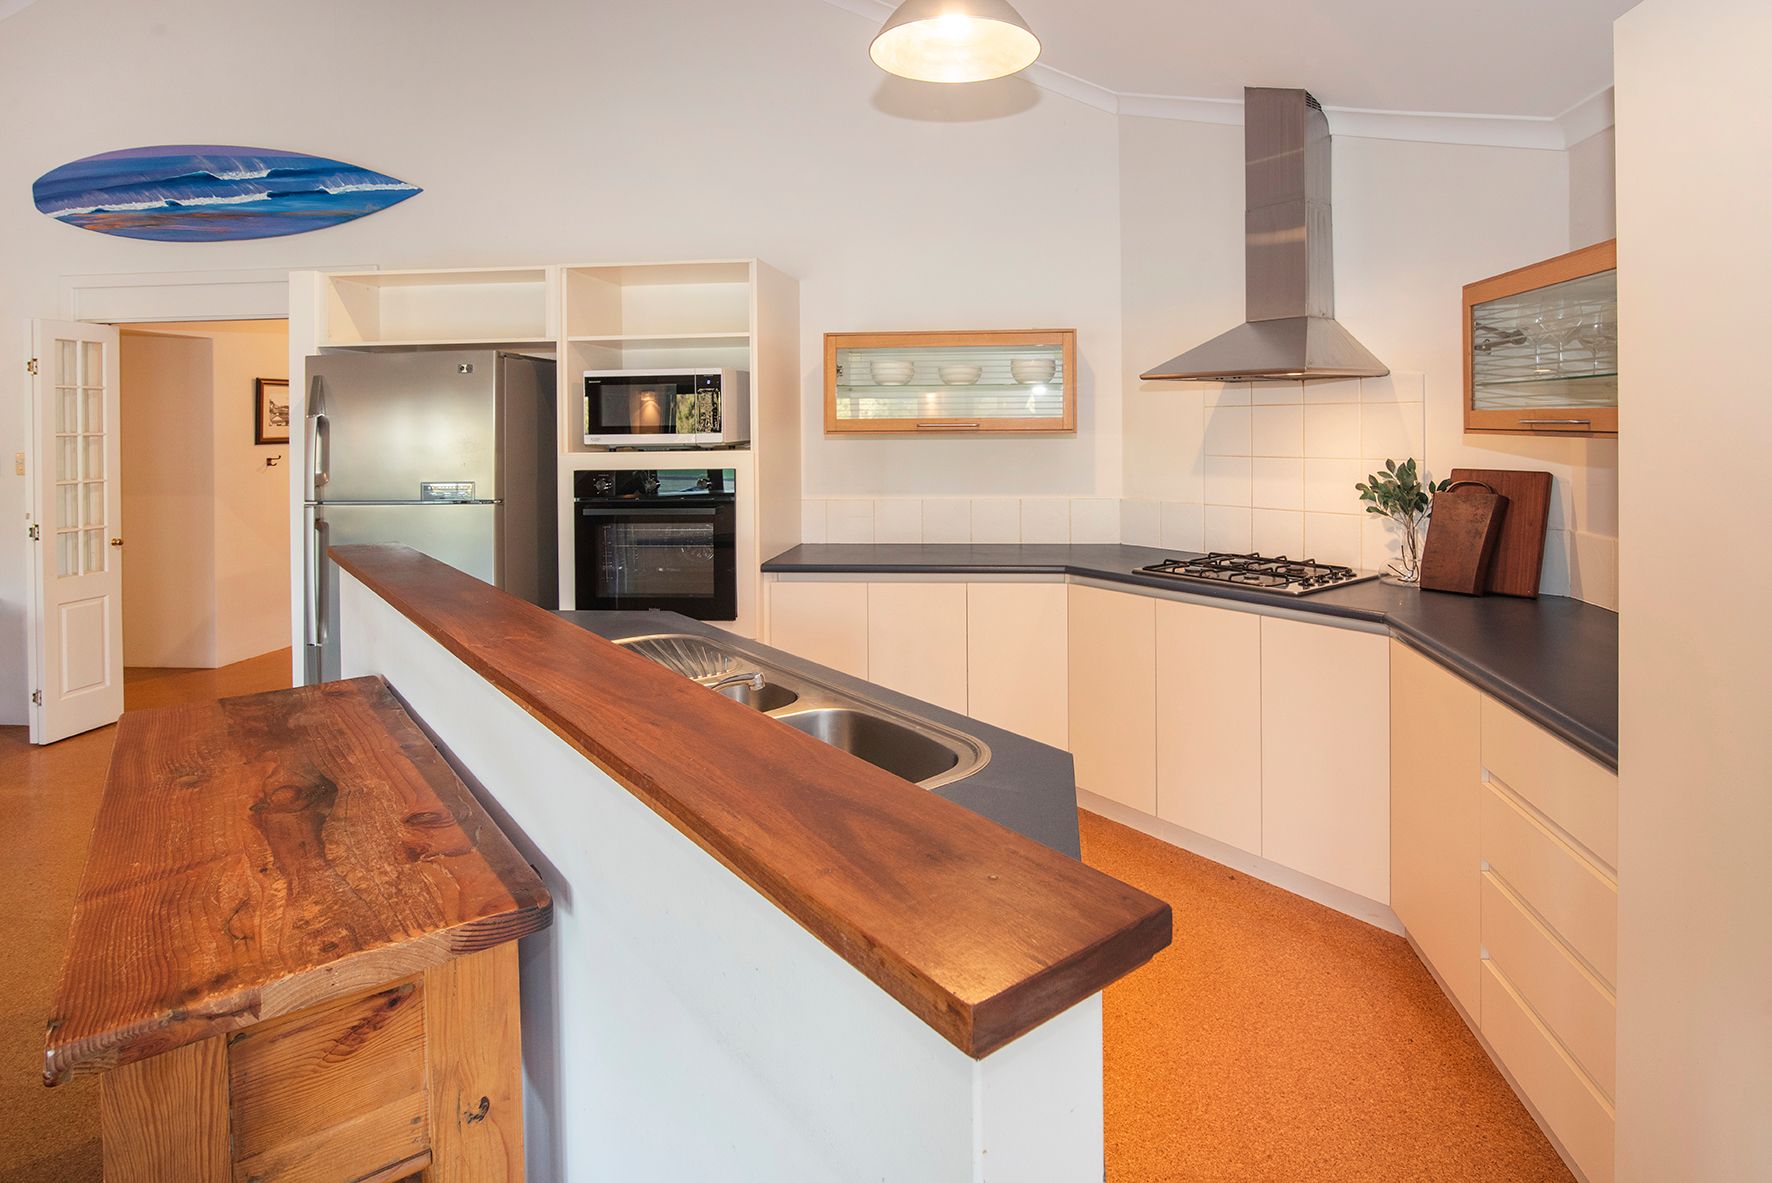
The home cook will love the functional kitchen featuring a generous wrap around bench space, gas cooktop, electric oven, an abundance of cabinetry with dedicated fridge and microwave recesses.
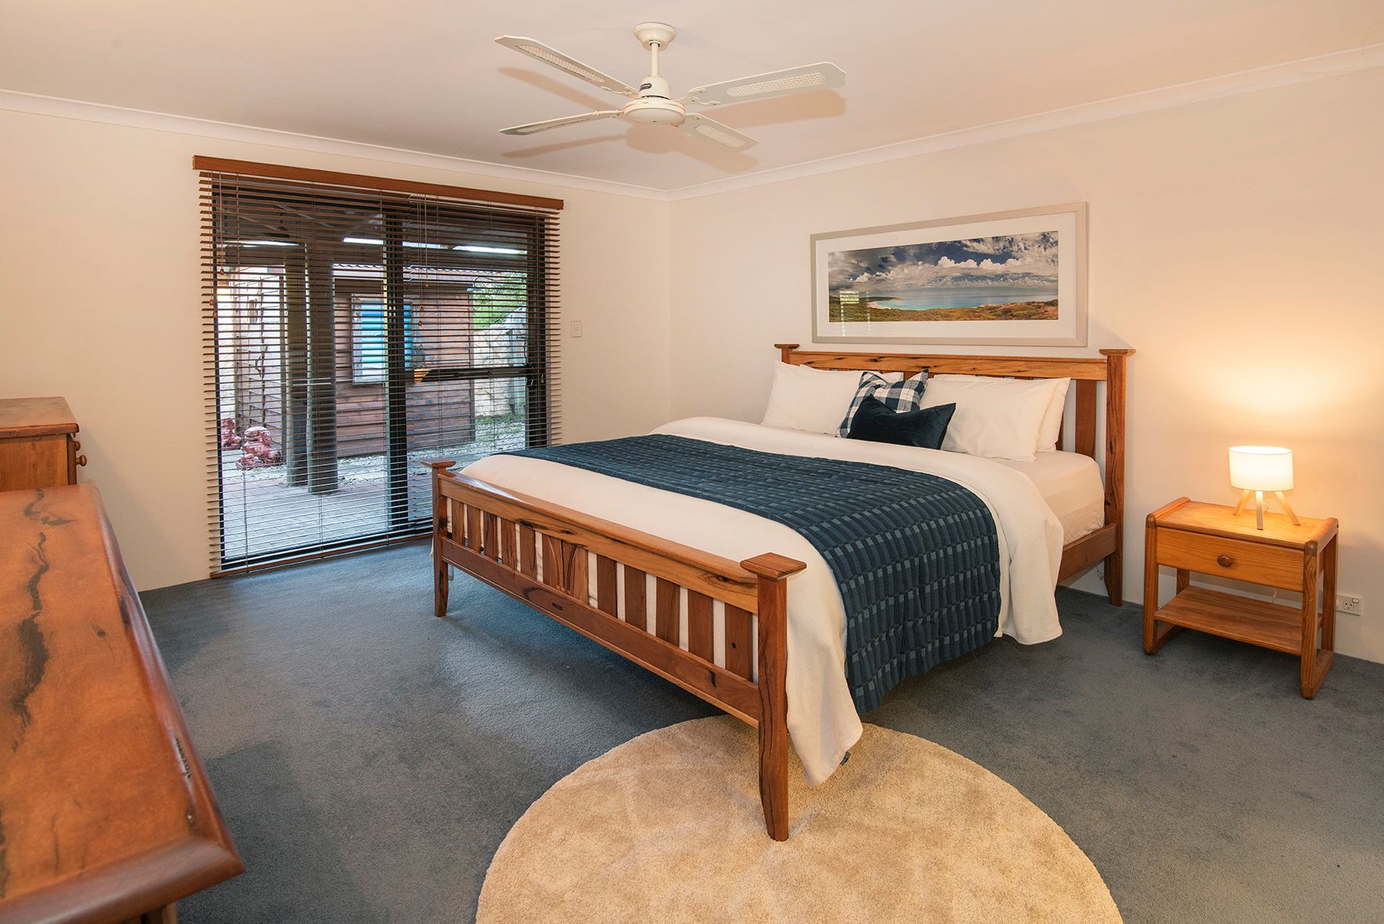
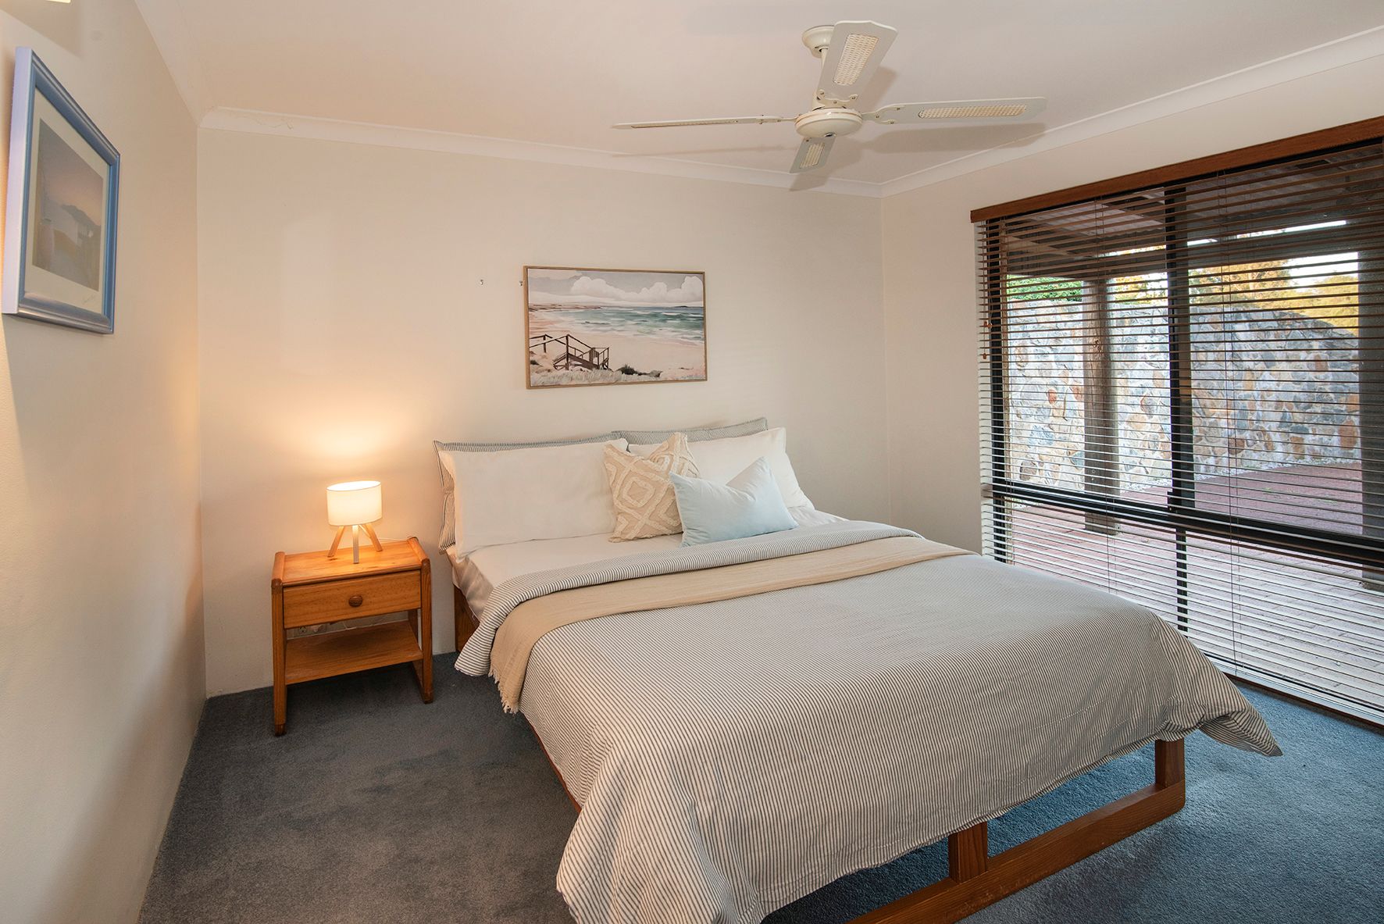
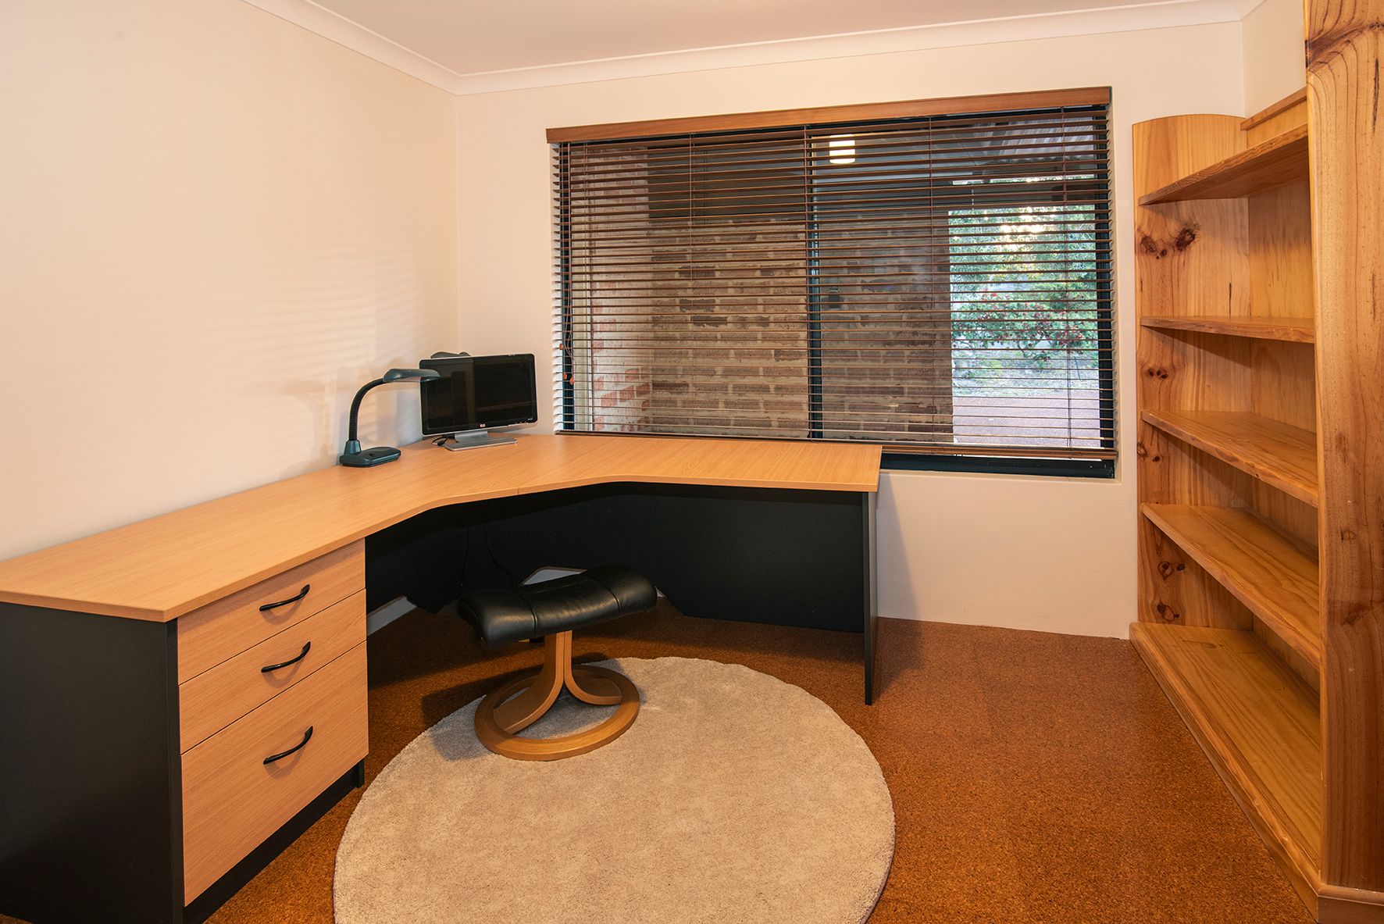
Positioned in the opposite wing a sizeable primary suite enjoys a walk in robe with private ensuite, tucked quietly alongside a dedicated home office that makes remote work or study seamless.
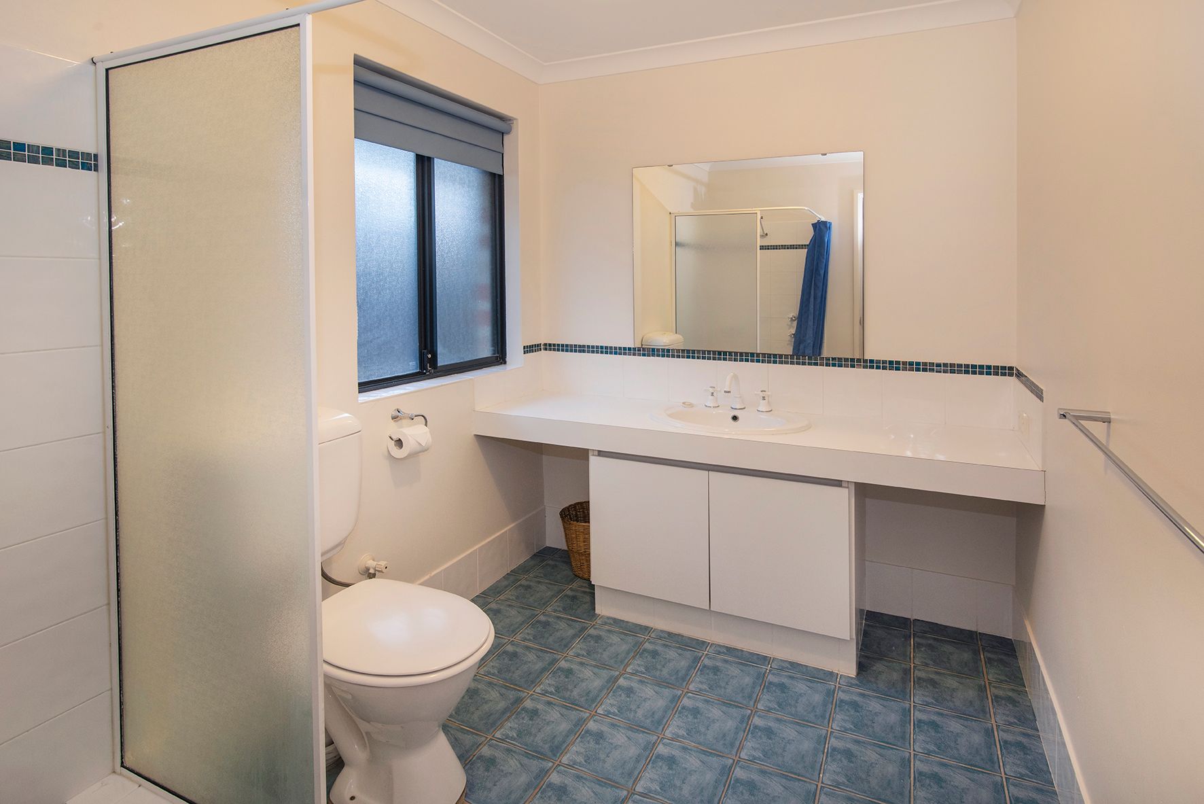
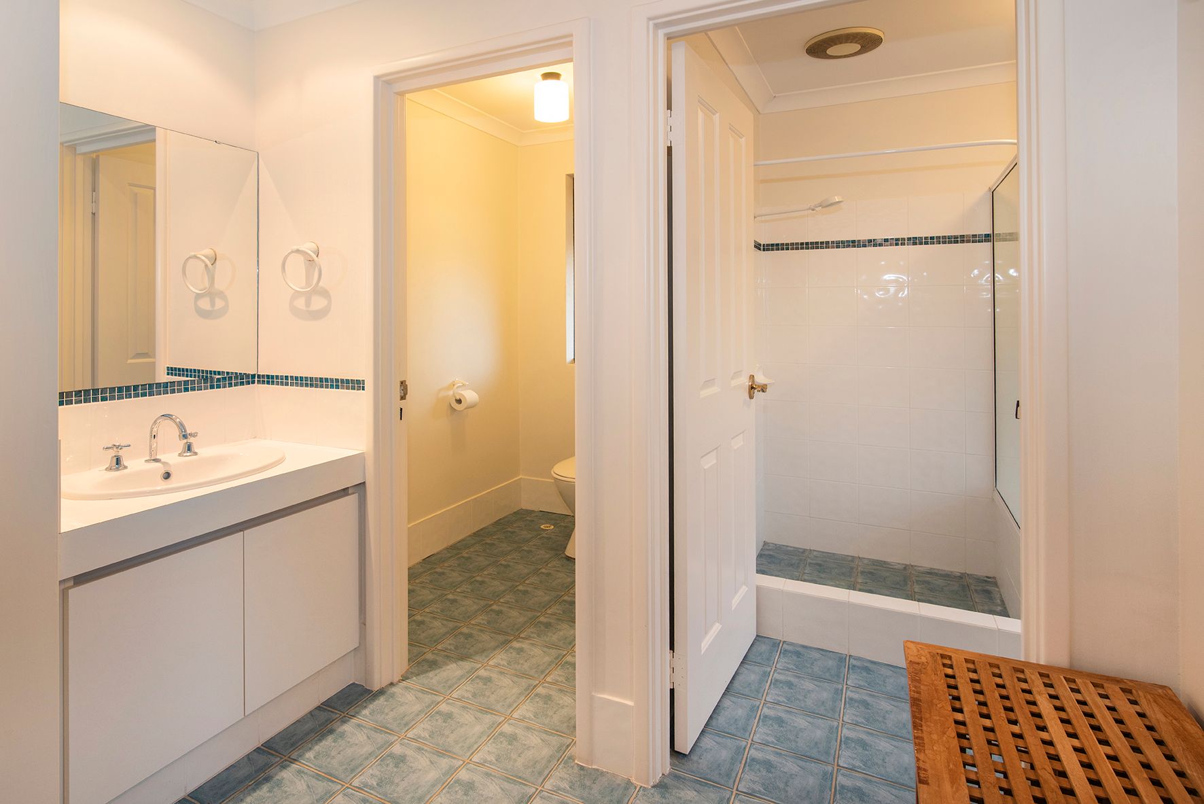
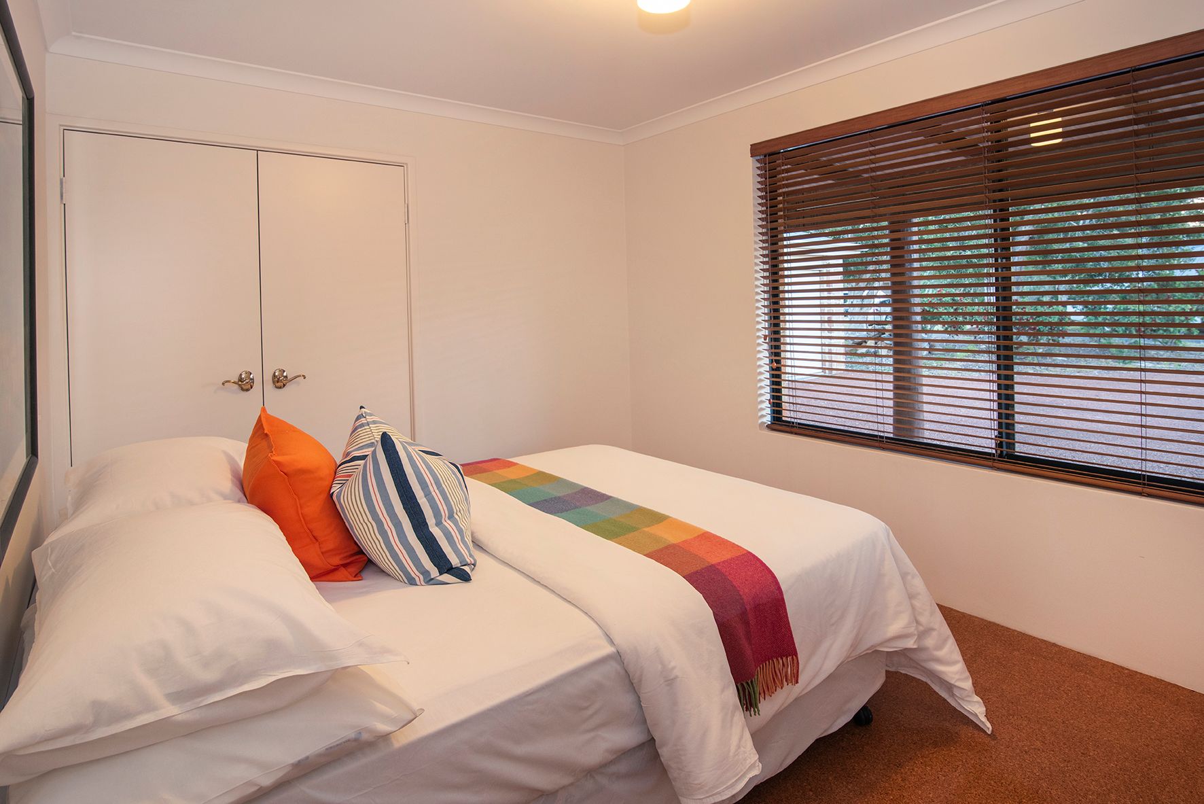
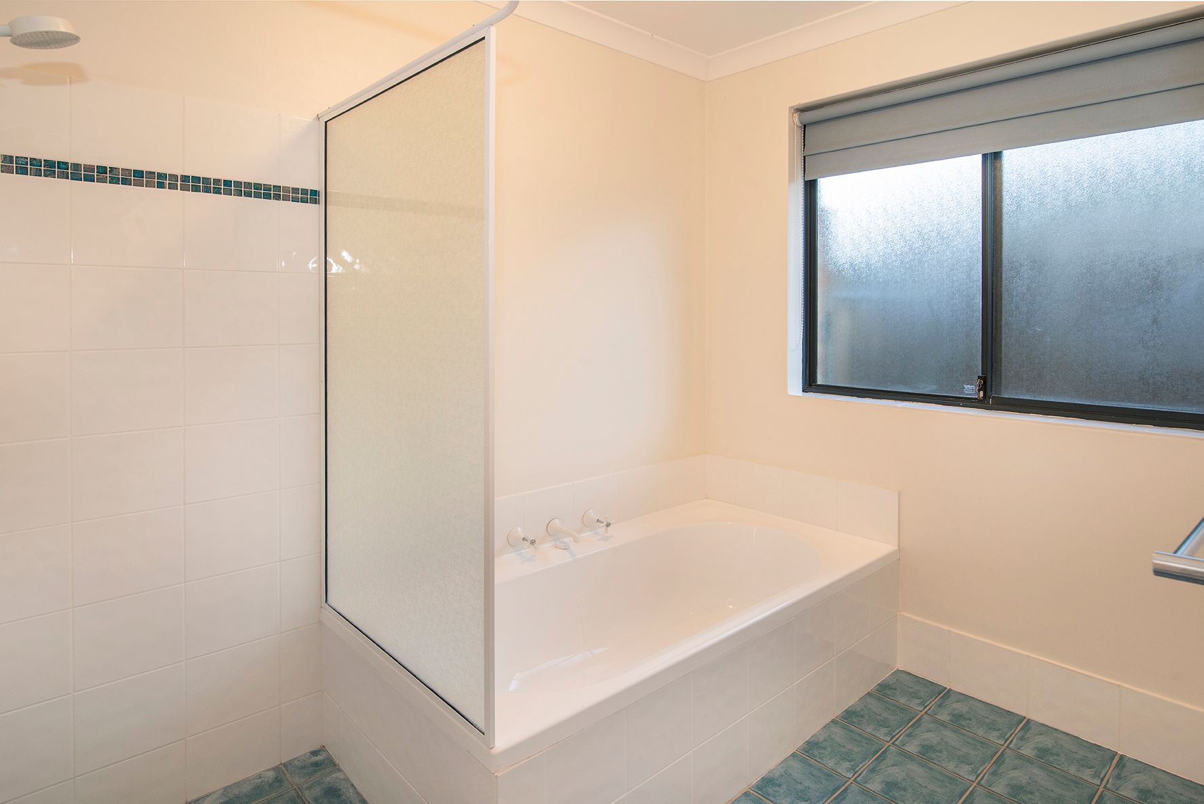
Two additional bedrooms share an exceptionally well thought out main bathroom setup, complete with a separate bath and shower, a standalone open style vanity and an independent WC, offering outstanding flexibility for visiting family and weekend guests.
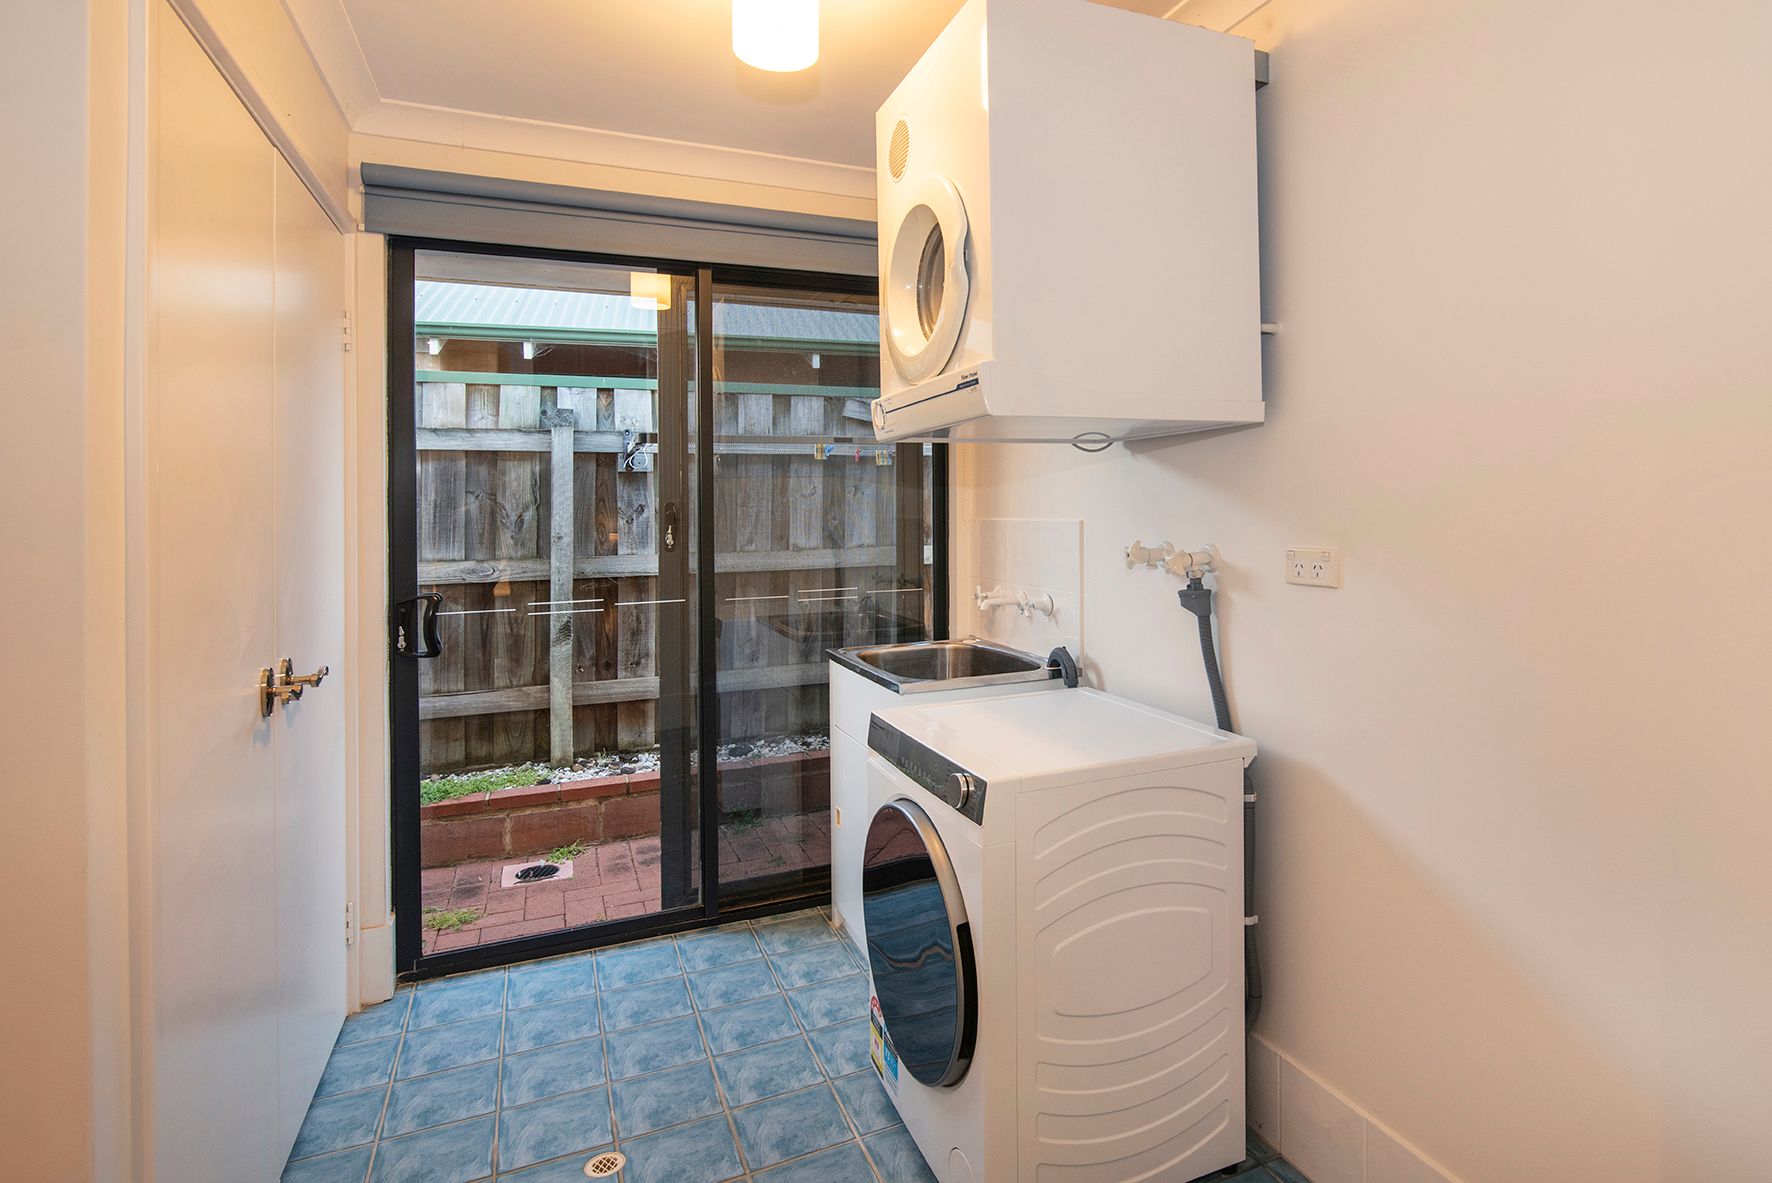
A tiled laundry provides built in linen storage and direct external access to the drying area.
Practical storage and vehicle accommodation are thoroughly covered, boasting a secure double lock up garage with adjoining store room, ideal for golf clubs, surfboards, bikes, and tools alongside ample off street parking for guests or family.
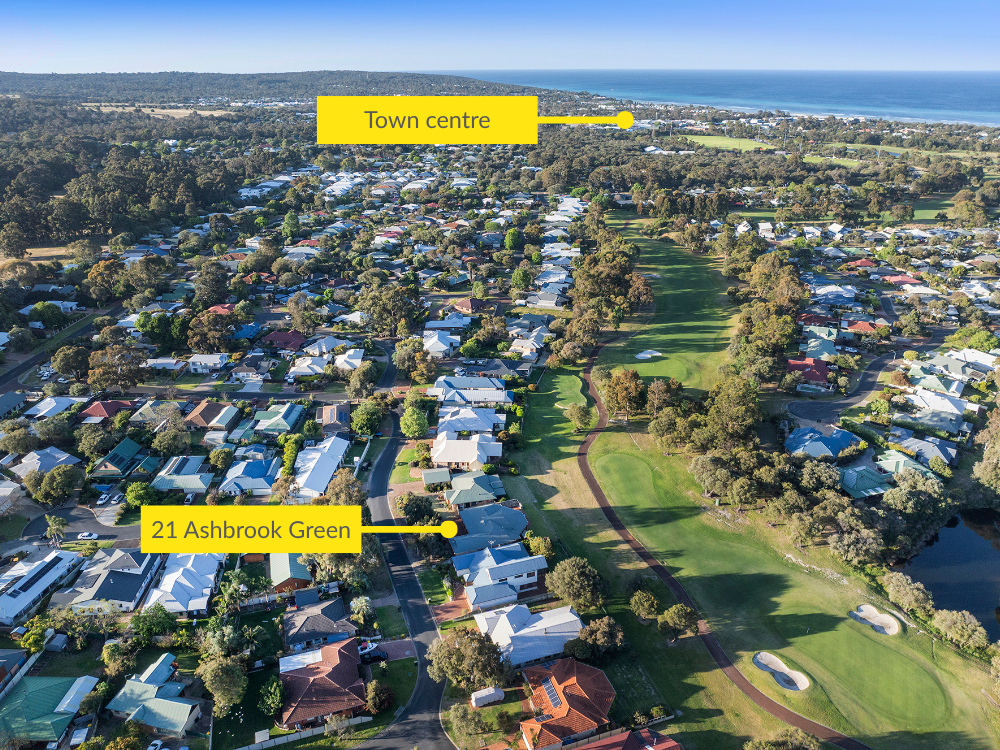
Offering superb front row golf course views, positioned just a short walk from Dunsborough town centre, the Naturaliste Community Centre, playing fields and library, this home delivers relaxed fairway living without compromising on daily convenience.
Inspect as advertised or by private appointment
Registering your attendance is a condition of entry at our Open Home inspections. To save time on the day of the Open Home, you can pre-register by contacting the Property Consultant. This ensures a smoother experience and can avoid potential wait times.
Disclaimer: We have in preparing this document used our best endeavours to ensure the information contained is true and accurate, but accept no responsibility and disclaim all liability in respect to any errors, omissions, inaccuracies or misstatements contained. Interested parties should make their own enquiries to verify the information contained in this material. Licensee: Downsouth (WA) Pty Ltd ACN 125 383 628
700m² / 0.17 acres
2 garage spaces
3
2
Next Steps:
Talk to a mortgage brokerAgents
- Loading...
Loan Market
Loan Market mortgage brokers aren’t owned by a bank, they work for you. With access to over 60 lenders they’ll work with you to find a competitive loan to suit your needs.