Inspection details
- Sunday8November
- Photos
- Floorplan
- Description
- Ask a question
- Location
- Next Steps
House for Sale in Margaret River
Sunshine, Sustainability and Something Special
- 4 Beds
- 2 Baths
- 2 Cars
Next Steps:
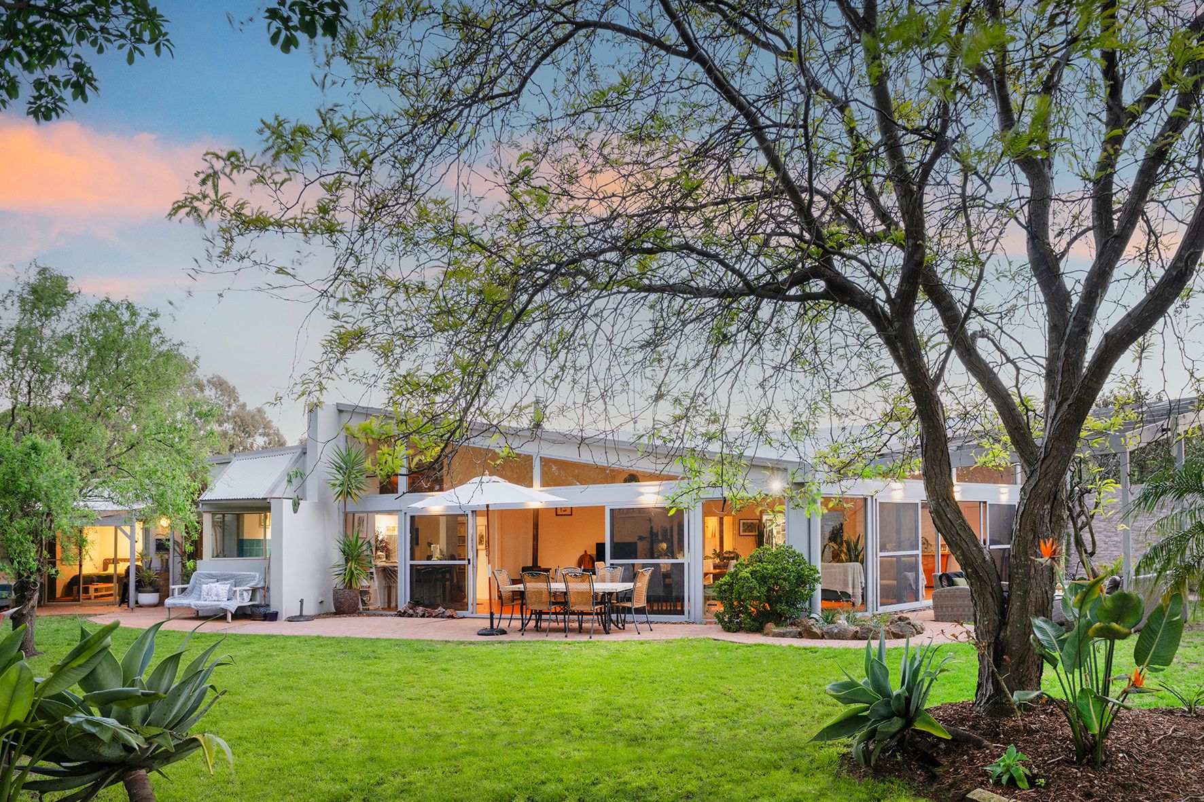
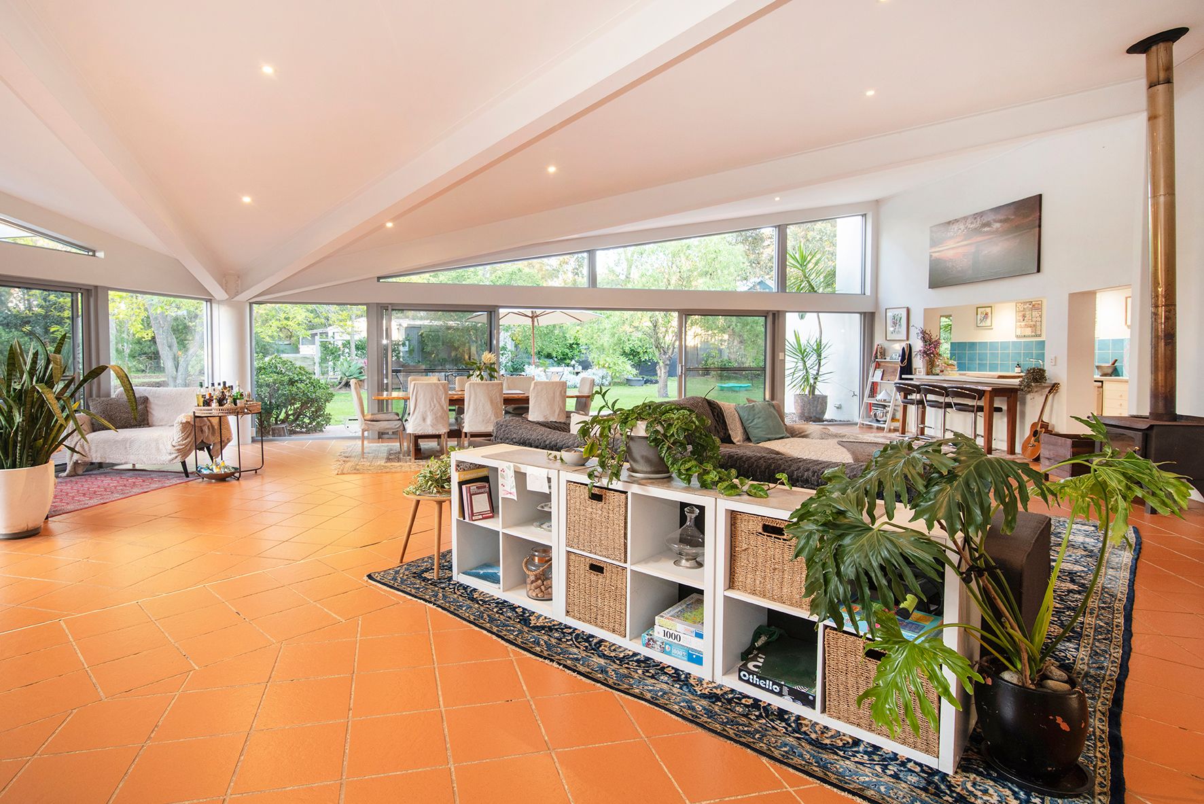
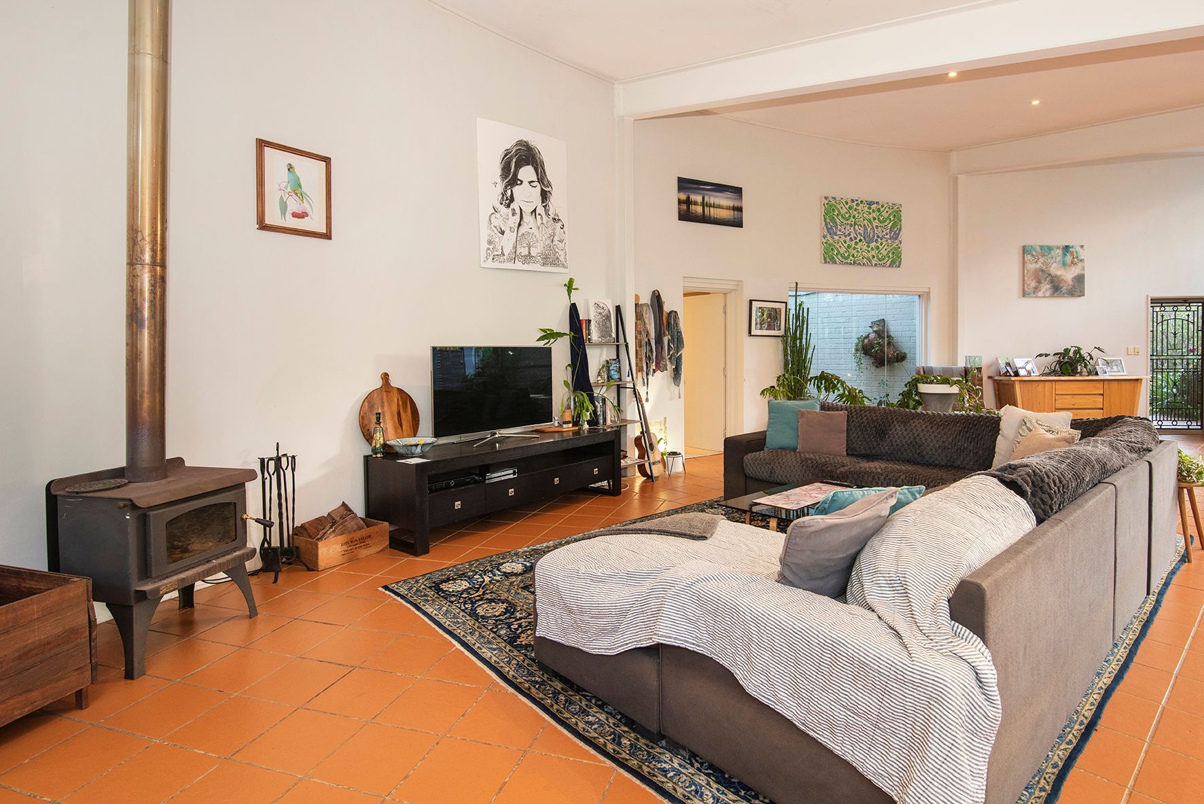
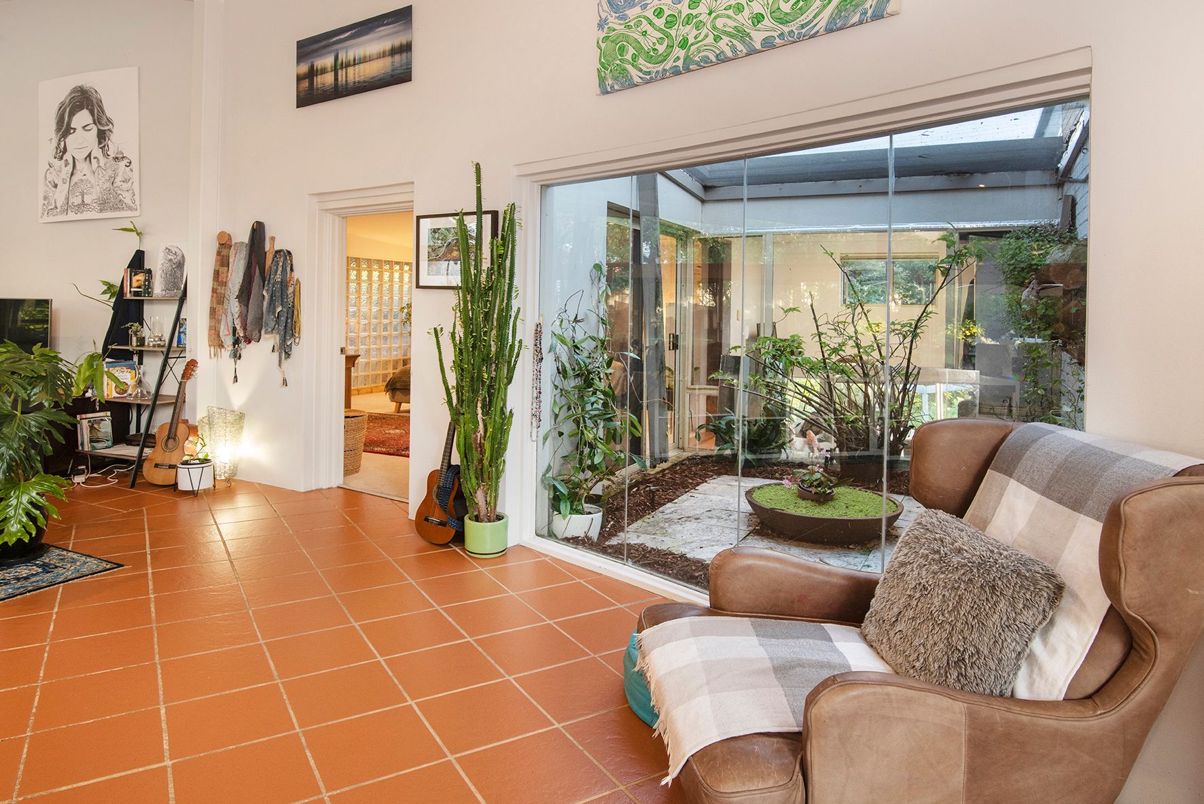
Talk to a mortgage brokerThis private, light filled architect designed retreat has been thoughtfully designed to make the most of its beautiful northern aspect. Solar passive and north facing, extensive glazing draws in the winter sun while terracotta tiled floors soak up the warmth, creating a comfortable home through the seasons.
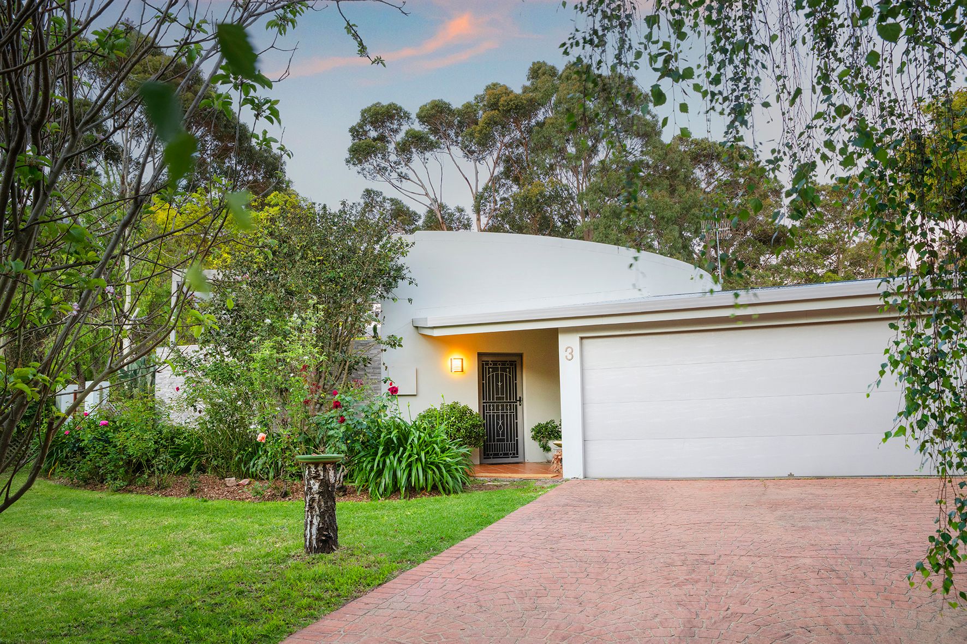
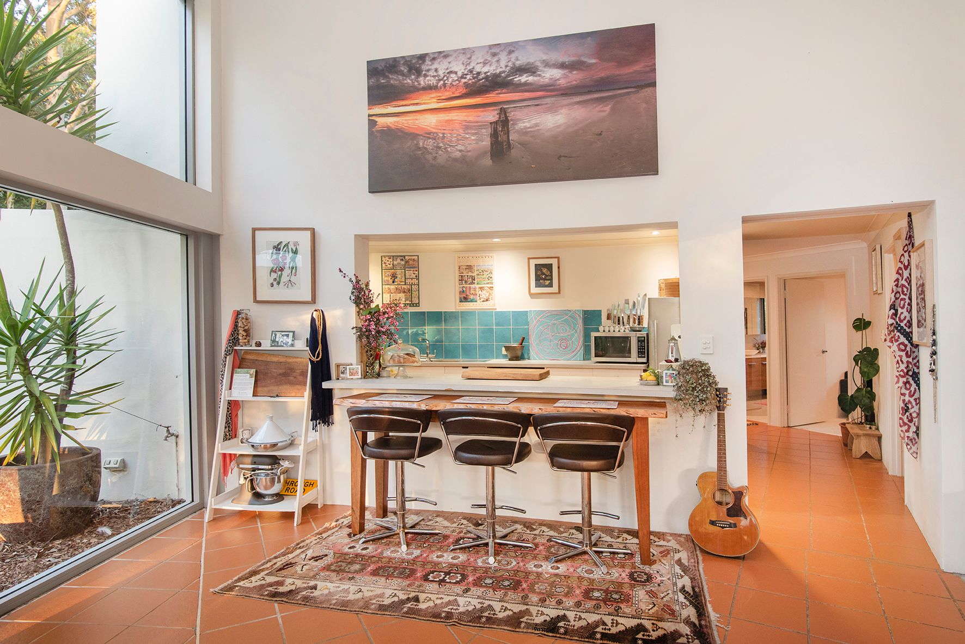
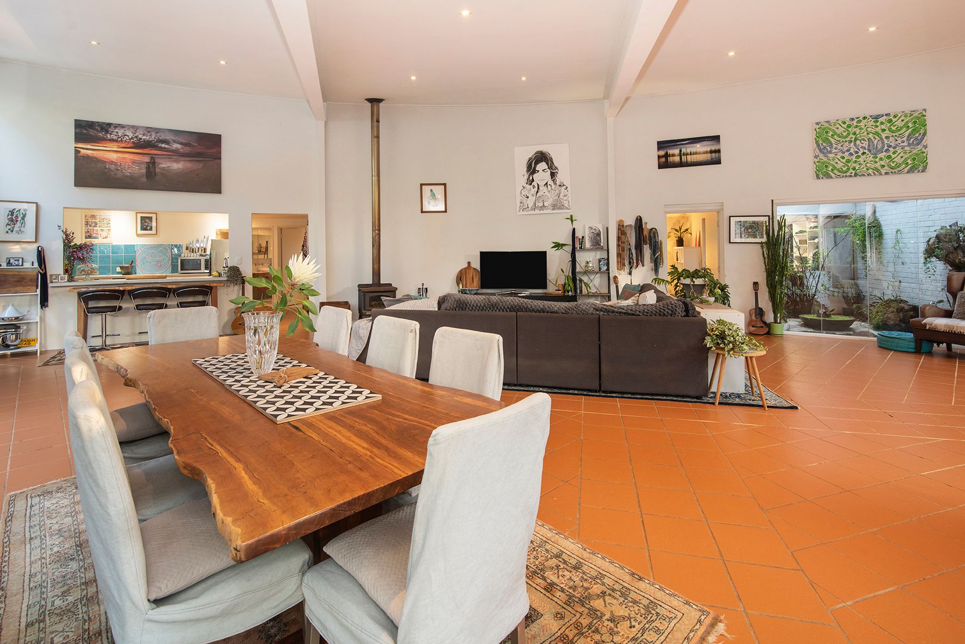
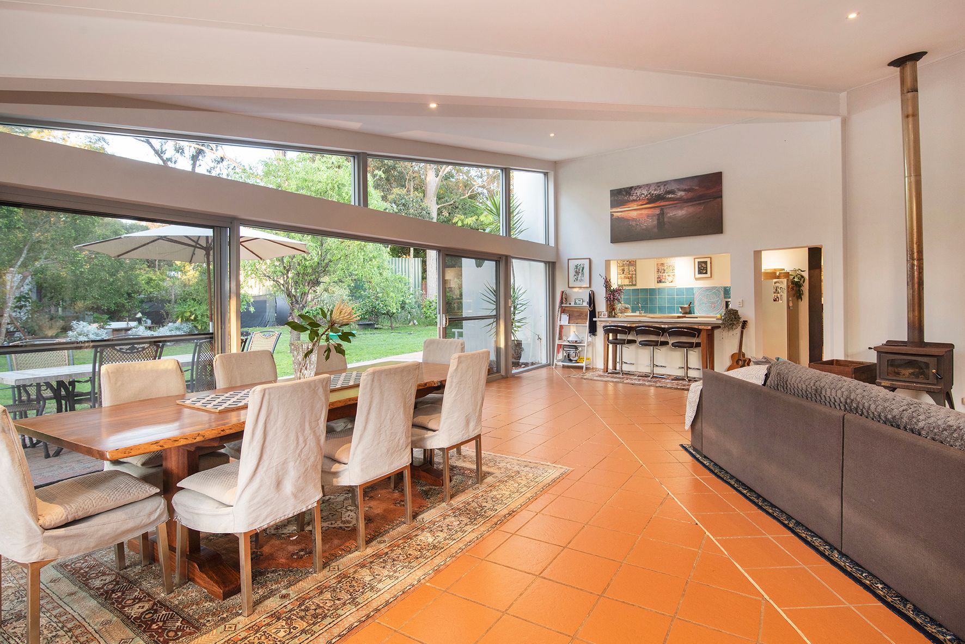
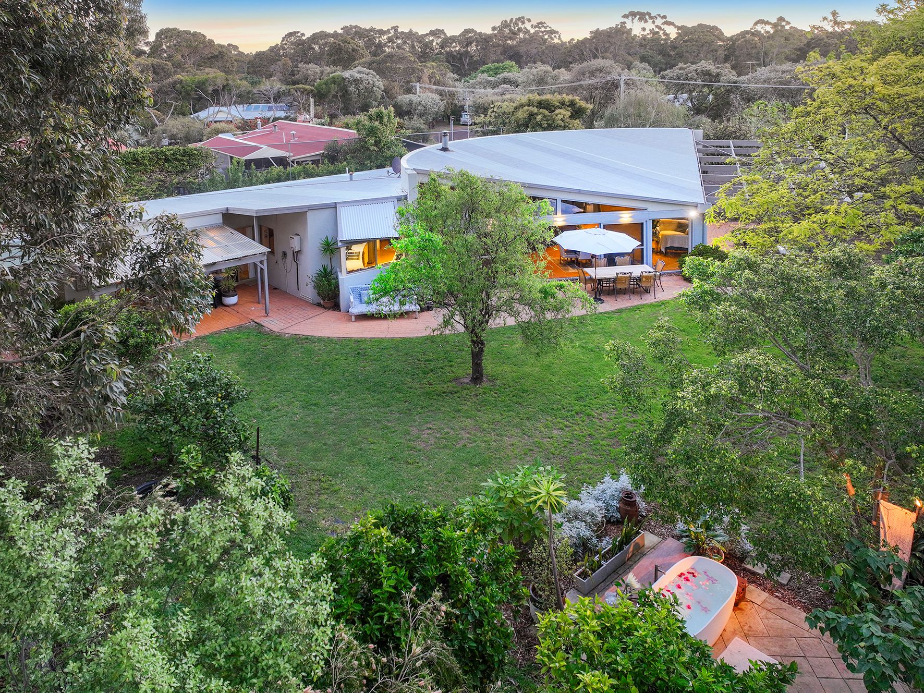
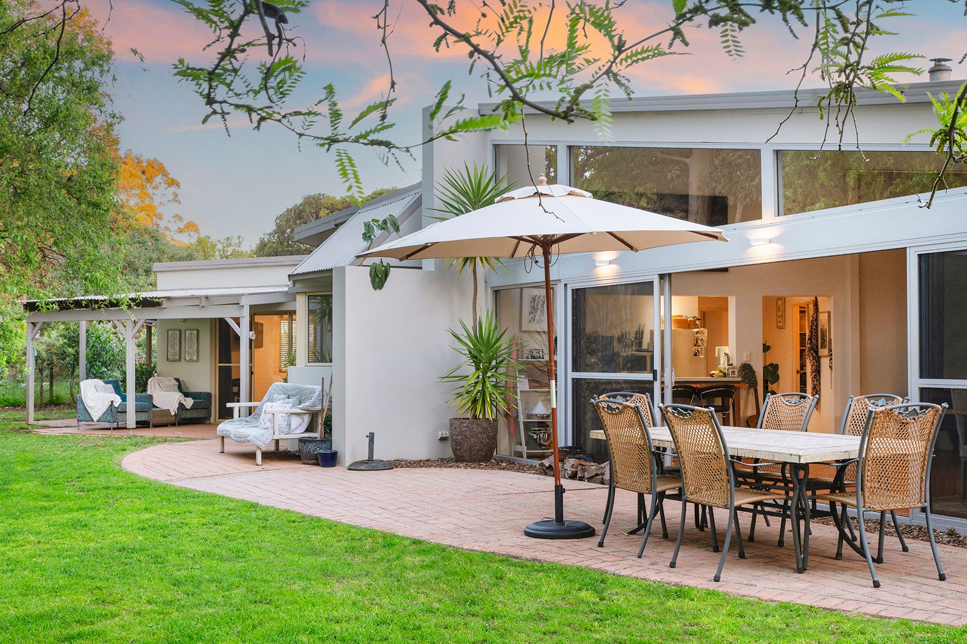
The expansive open plan living, dining and sitting area is the heart of the home, with soaring raked ceilings, highlight windows and a striking curved feature wall and floor to ceiling glass. Extra wide sliding doors open out to the paved patio, lawn and established gardens, while the distinctive butterfly skillion roof gives the home its own unique architectural character. A glass walled internal atrium brings greenery into the centre of the home, and a freestanding wood heater adds plenty of warmth for cosy winter nights.
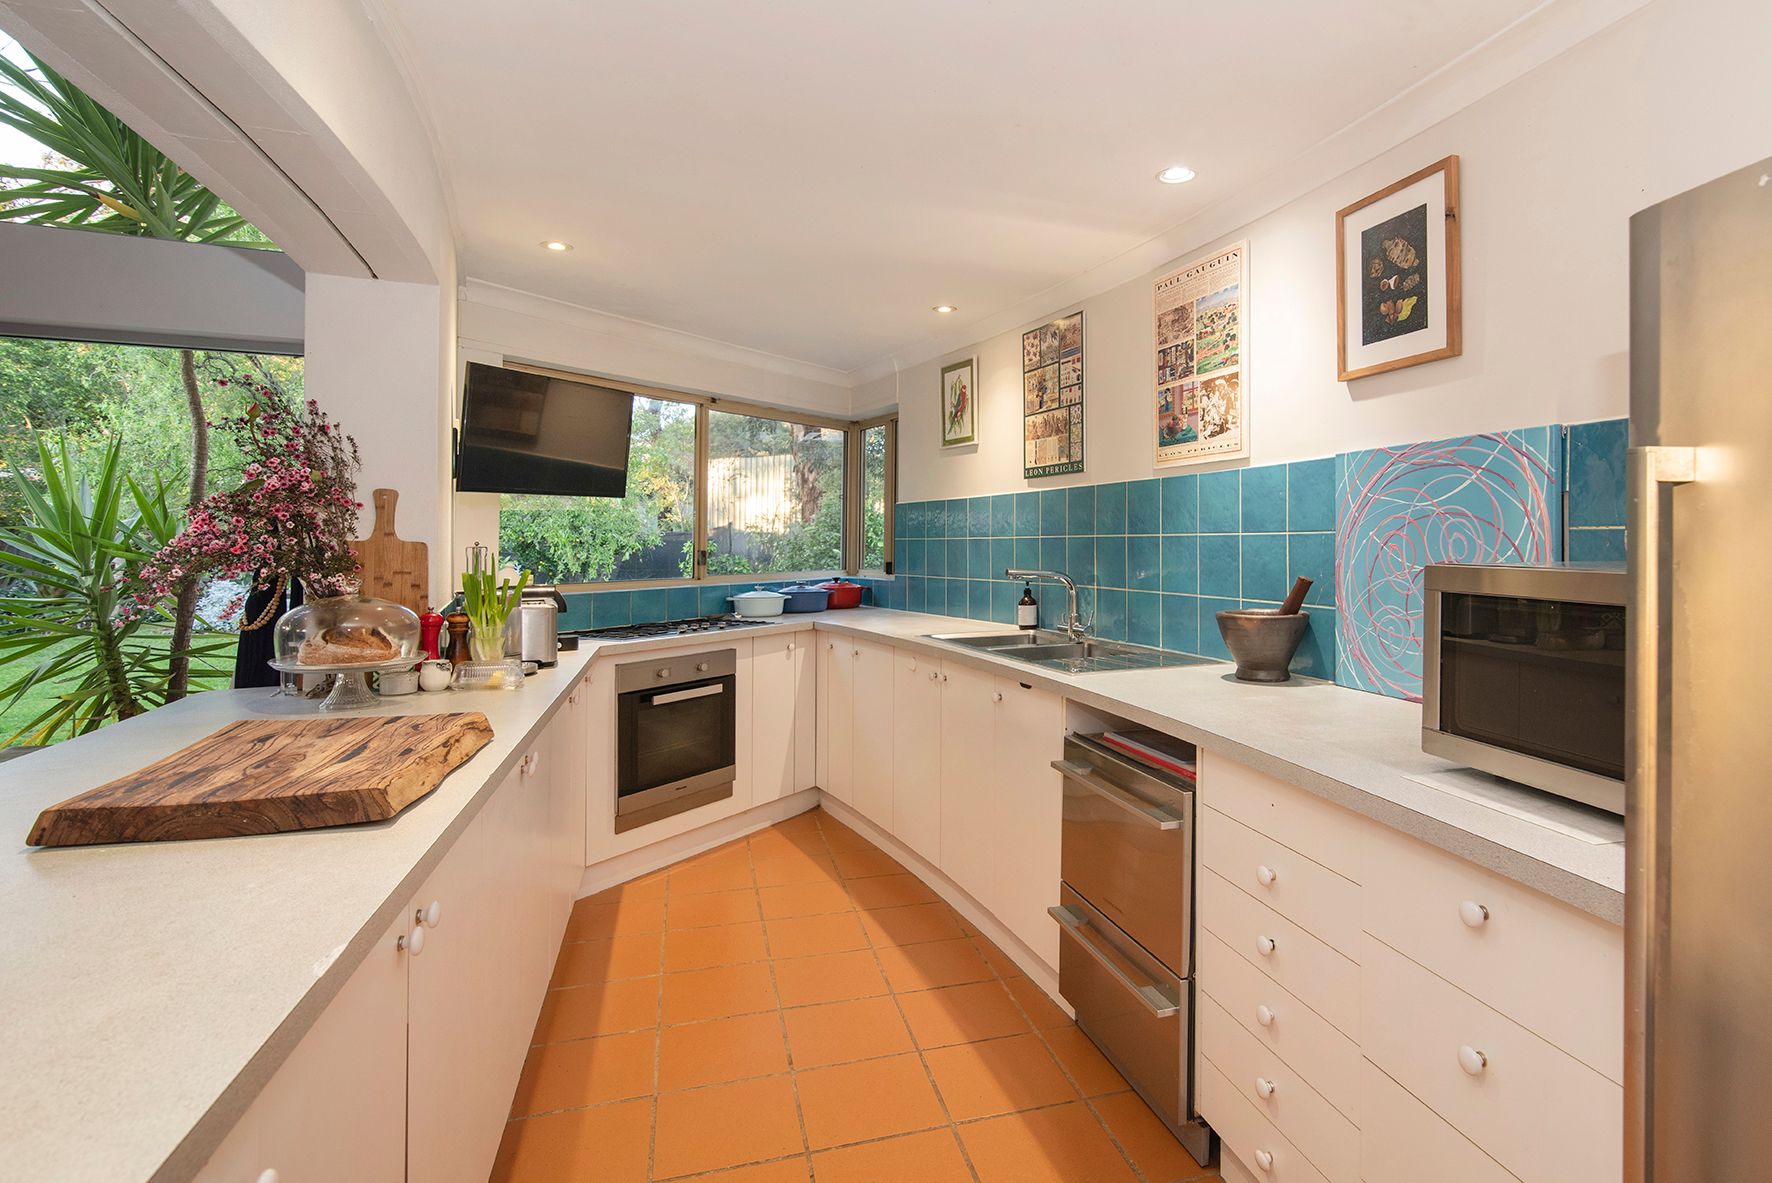
The generous kitchen overlooks the back garden and features plenty of bench space, gas cooking, electric oven, double dishwasher drawers, a breakfast bar and servery, plus a large walk in pantry. A huge laundry sits directly behind the kitchen, with an existing access window offering exciting potential to reinvent the space as a scullery or butler's pantry.
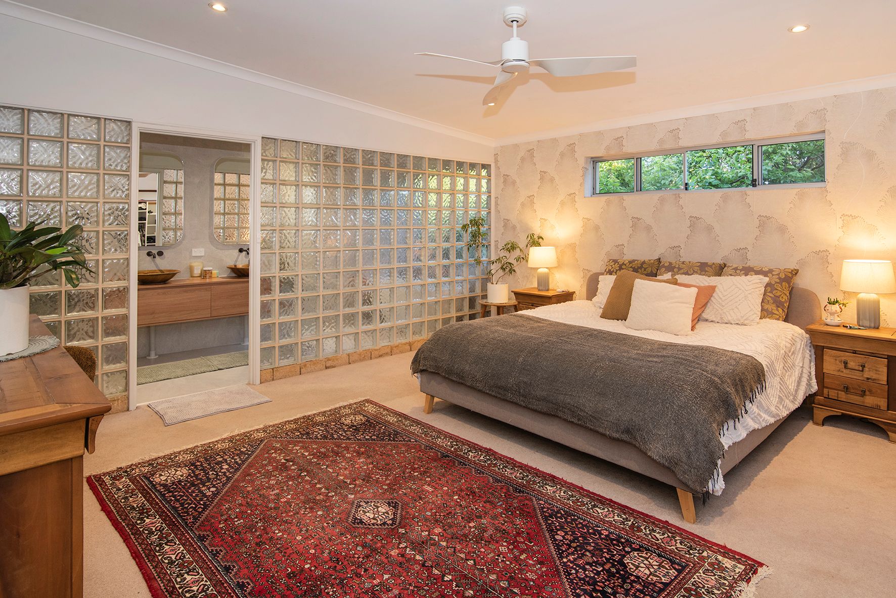
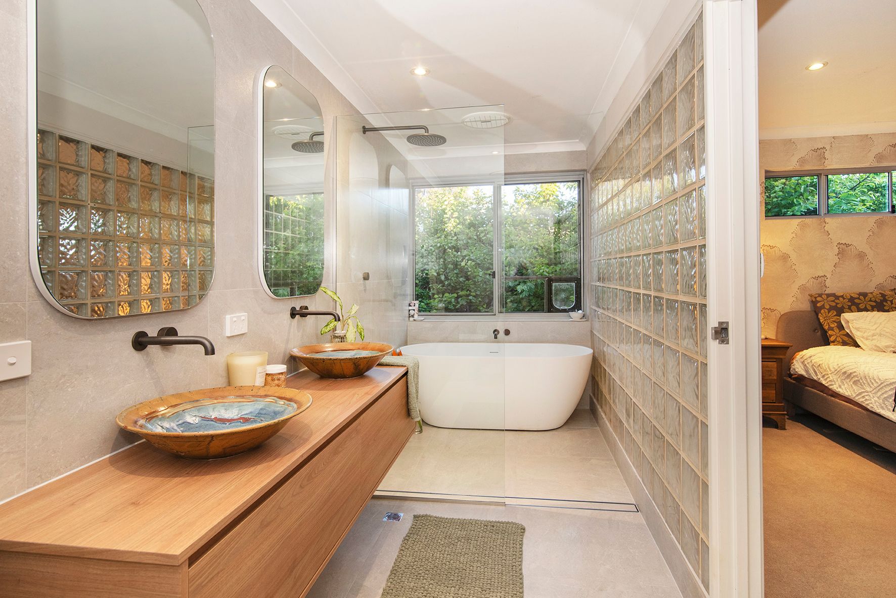
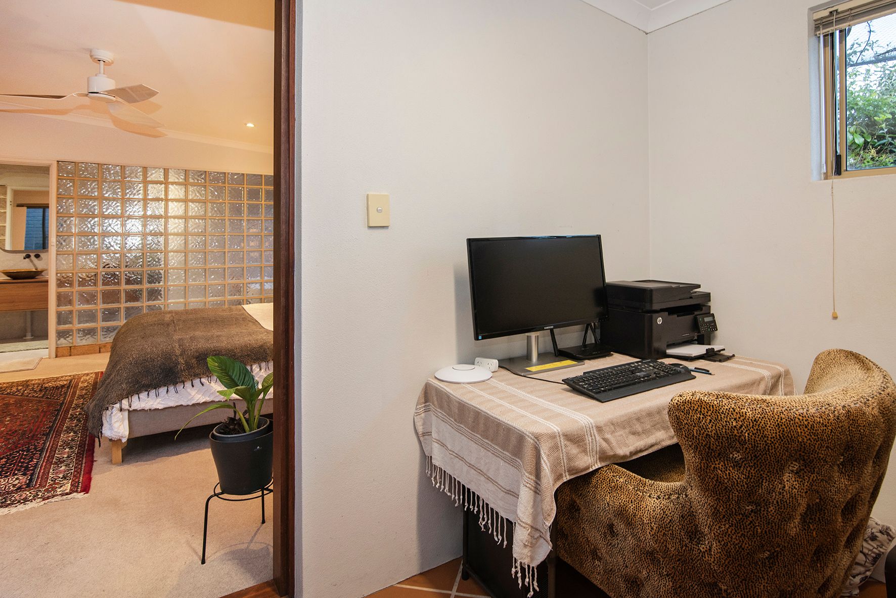
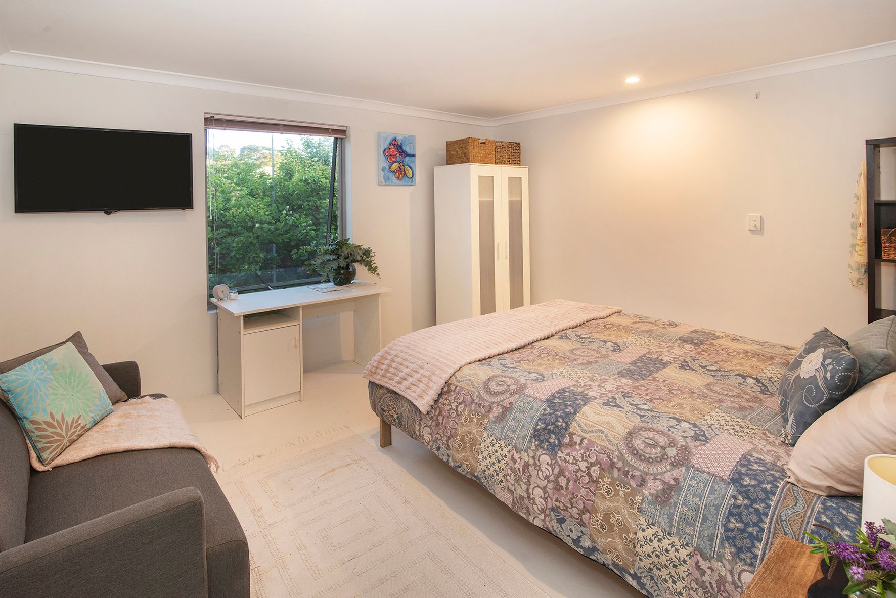
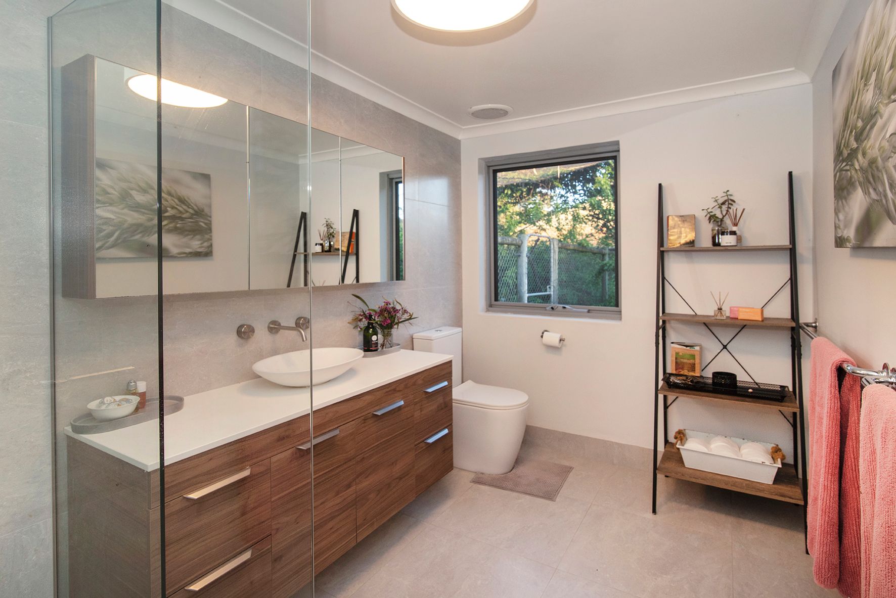
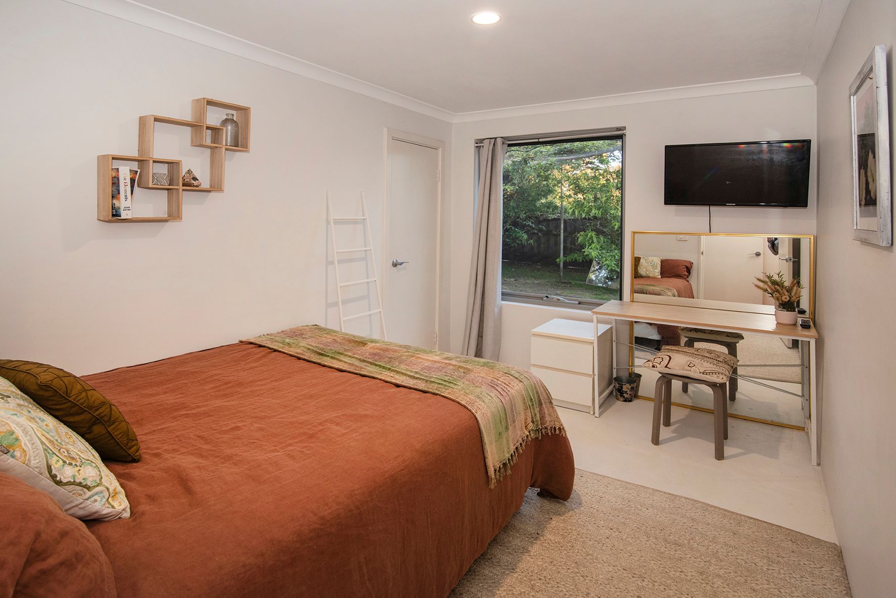
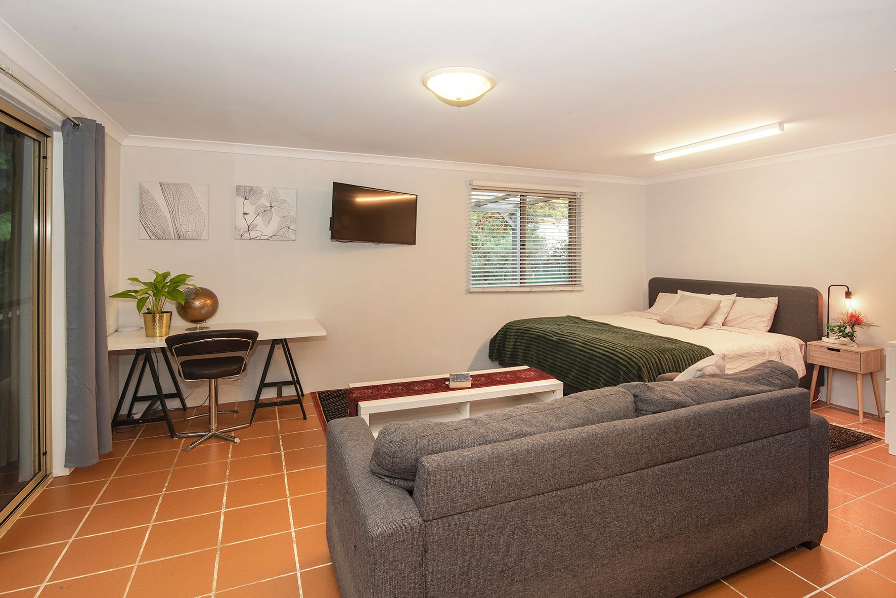
The flexible layout includes four bedrooms, with the large fourth bedroom also working beautifully as a second living area, guest space, studio or home office. The main suite includes an adjoining office or walk in robe and a stunning newly renovated ensuite with a freestanding rainwater bath, walk in shower and lovely outlook towards the orchard. The family bathroom has been renovated and is conveniently located in the same wing.
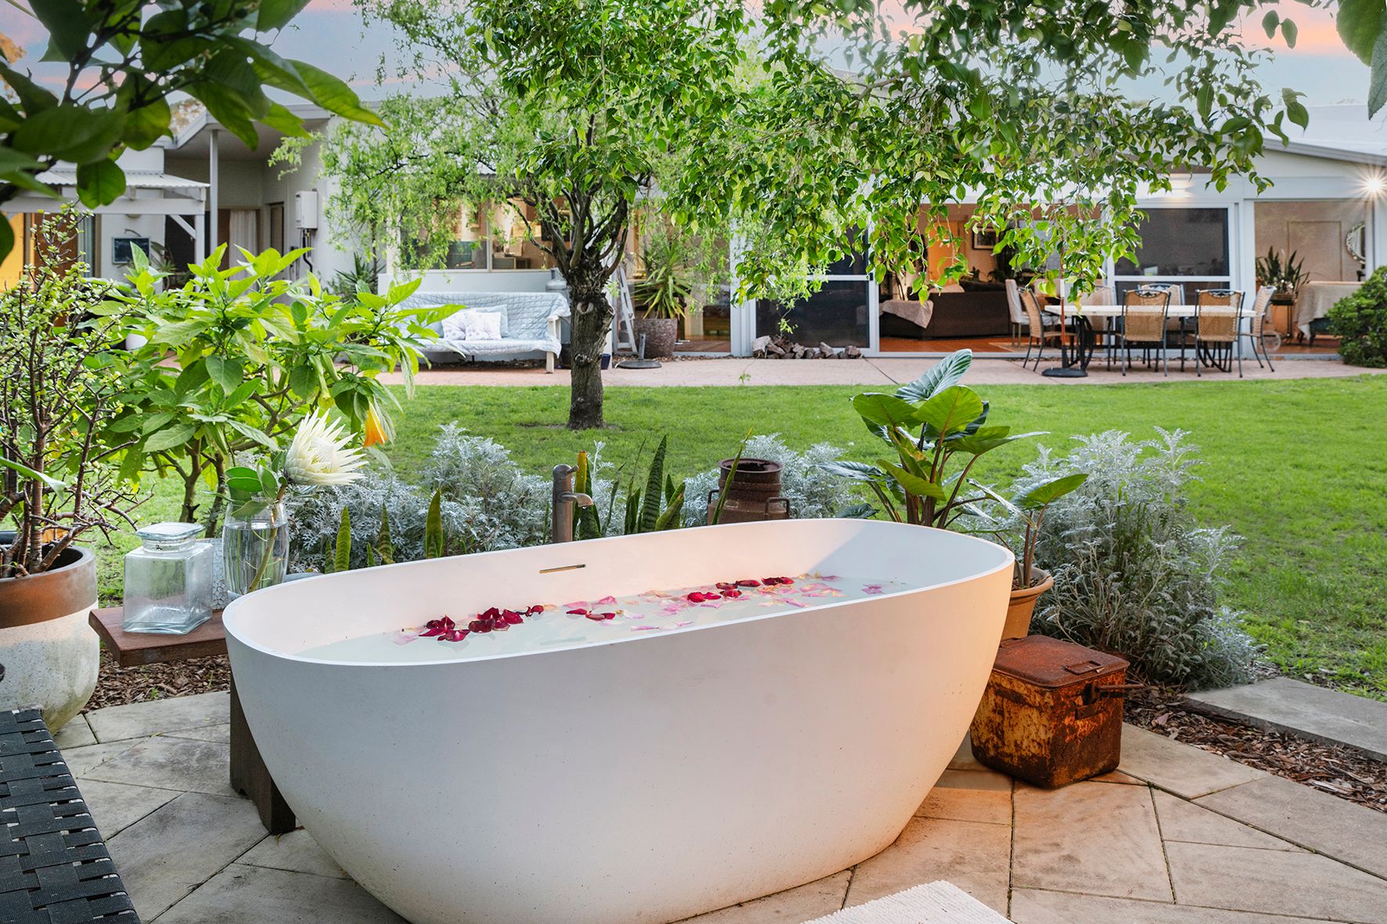
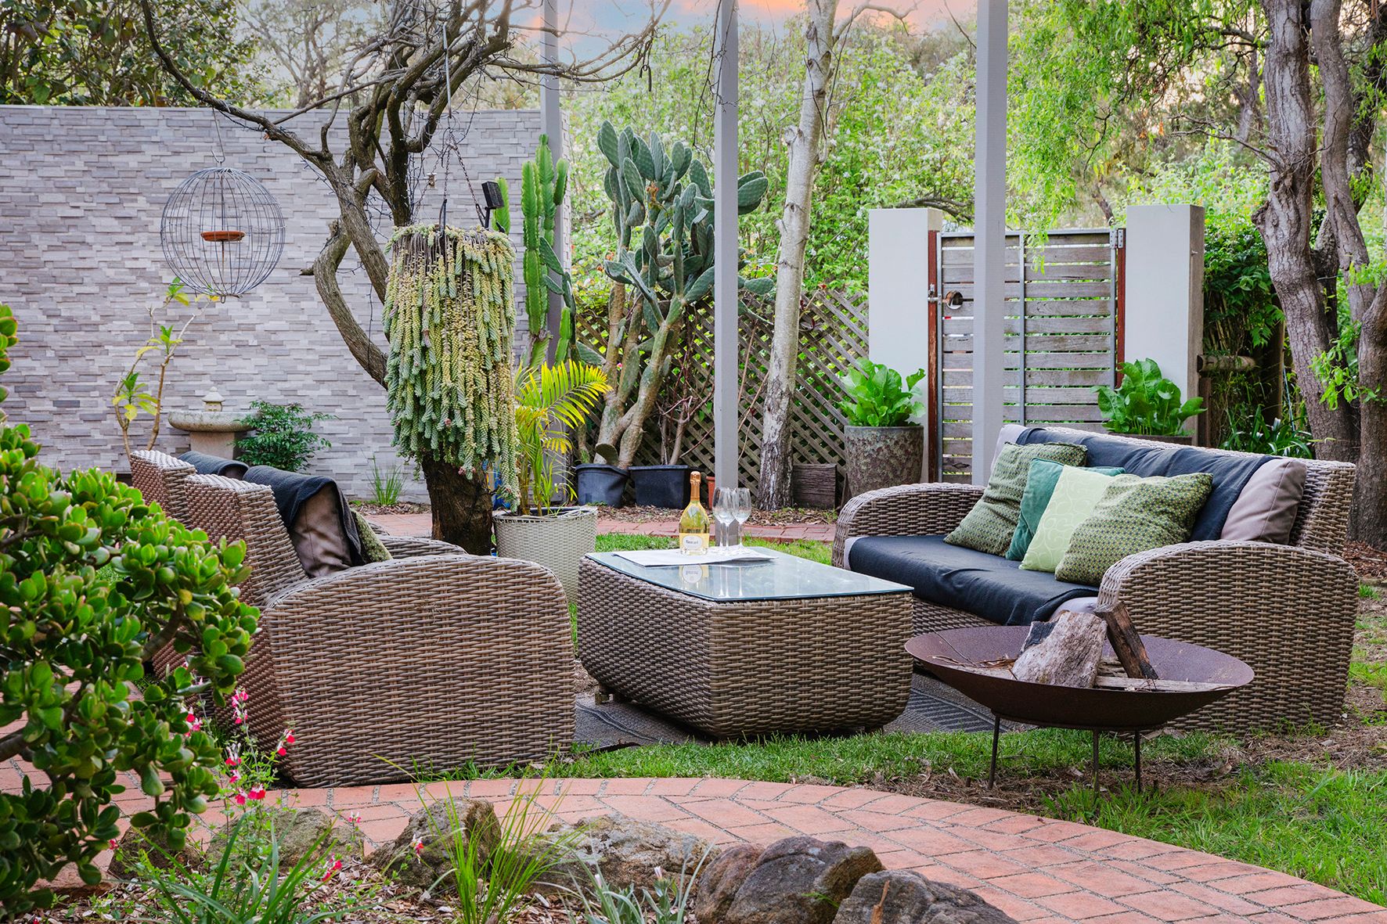
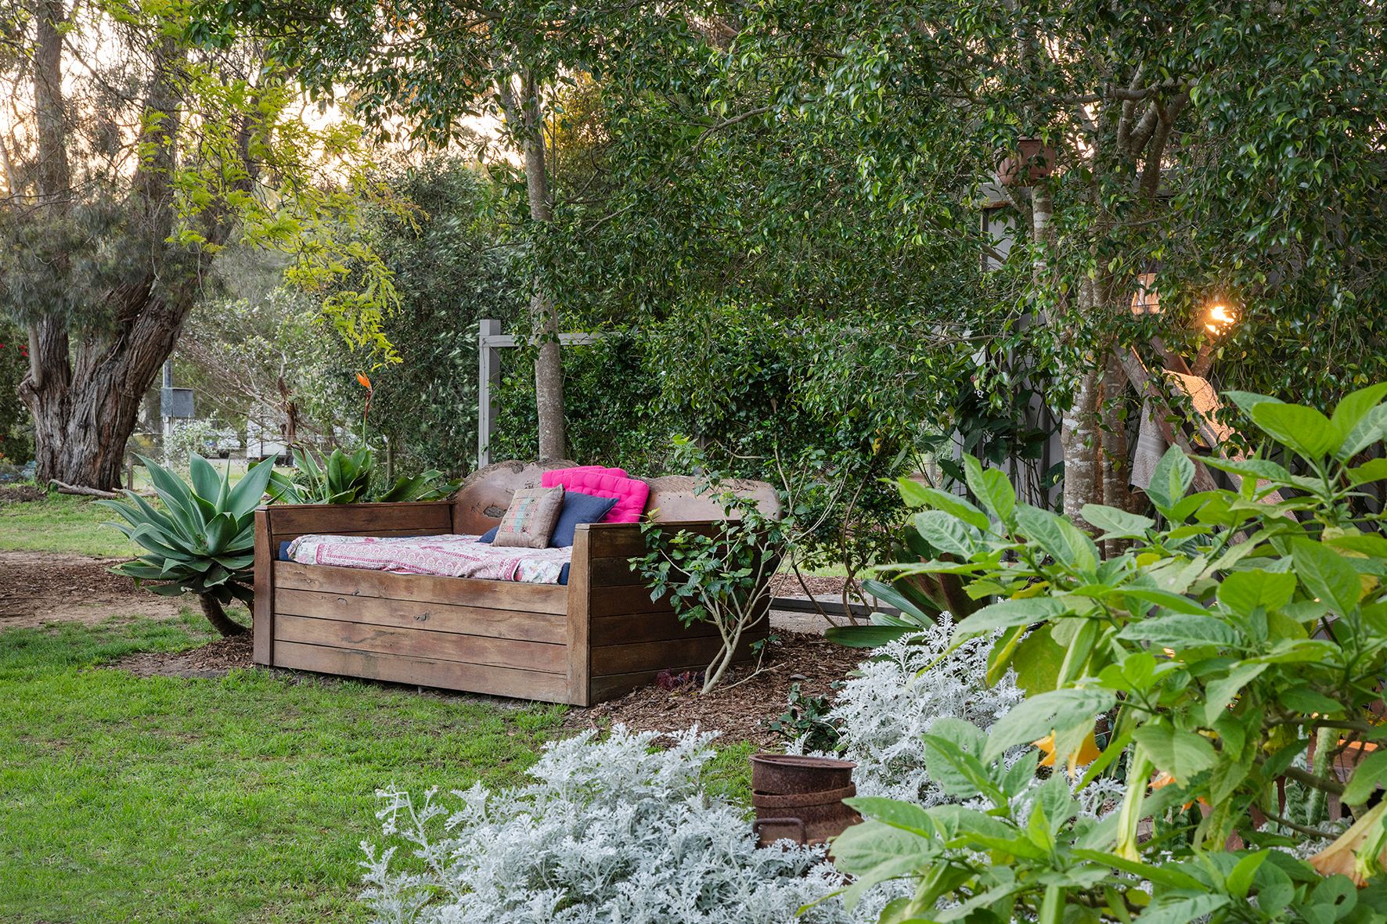
Outdoor living is another real highlight, with paved entertaining areas surrounding the home, a pergola for alfresco dining, a covered patio and a secluded fire pit courtyard for winter evenings. Then there's the ultimate garden indulgence-a hot outdoor rainwater bath and shower under the trees.
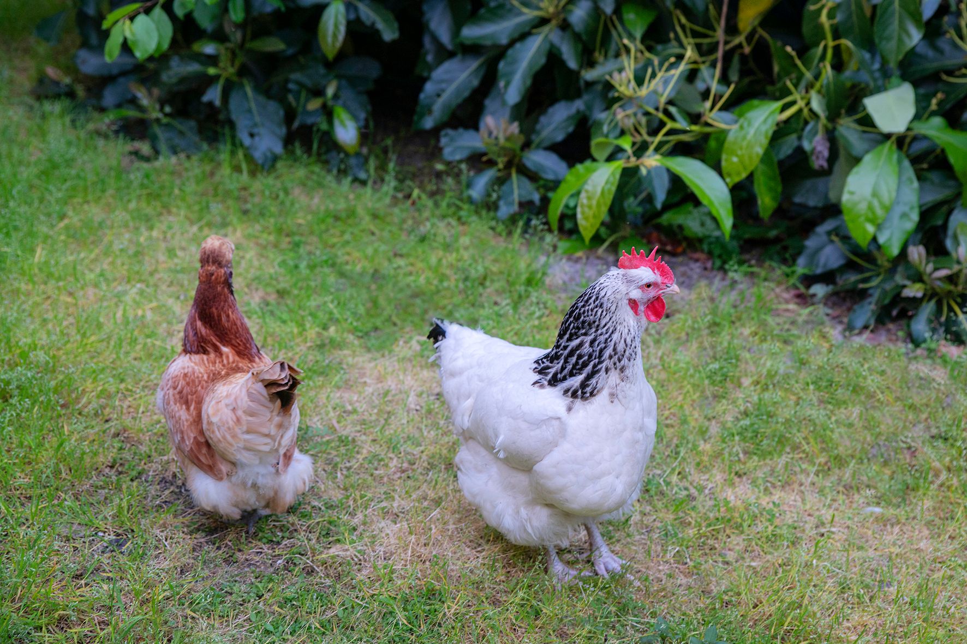
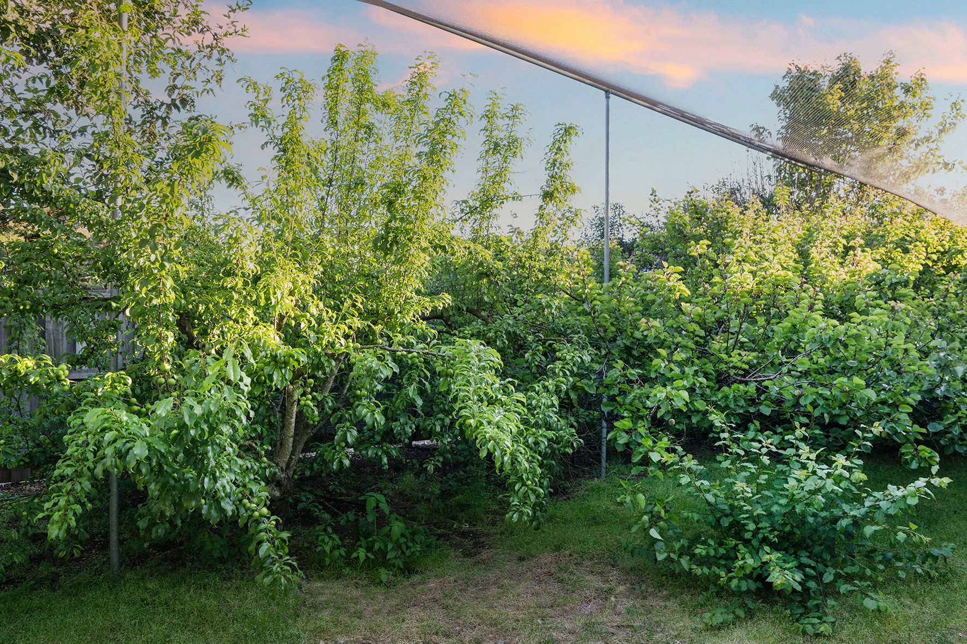
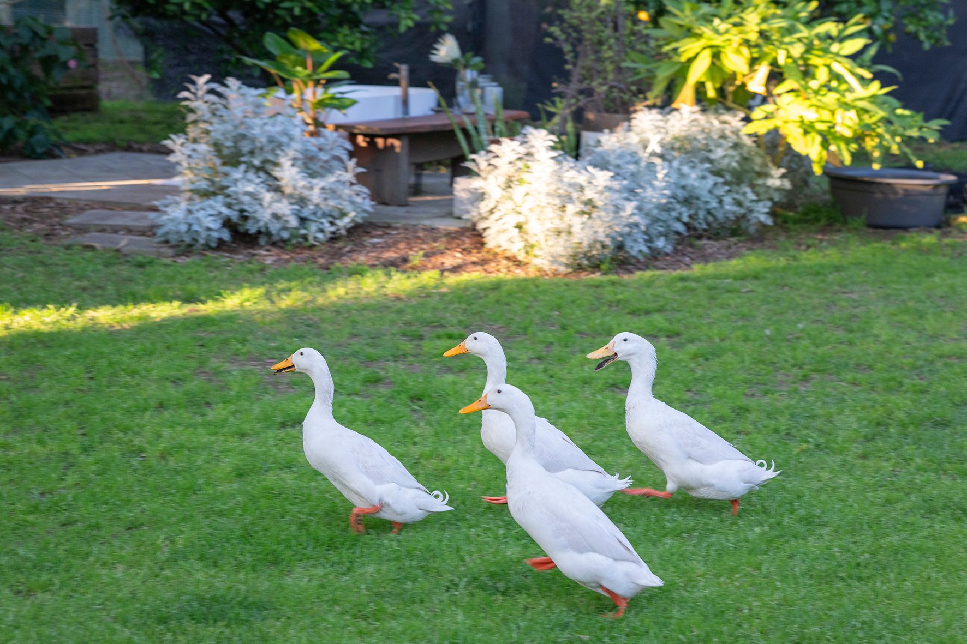
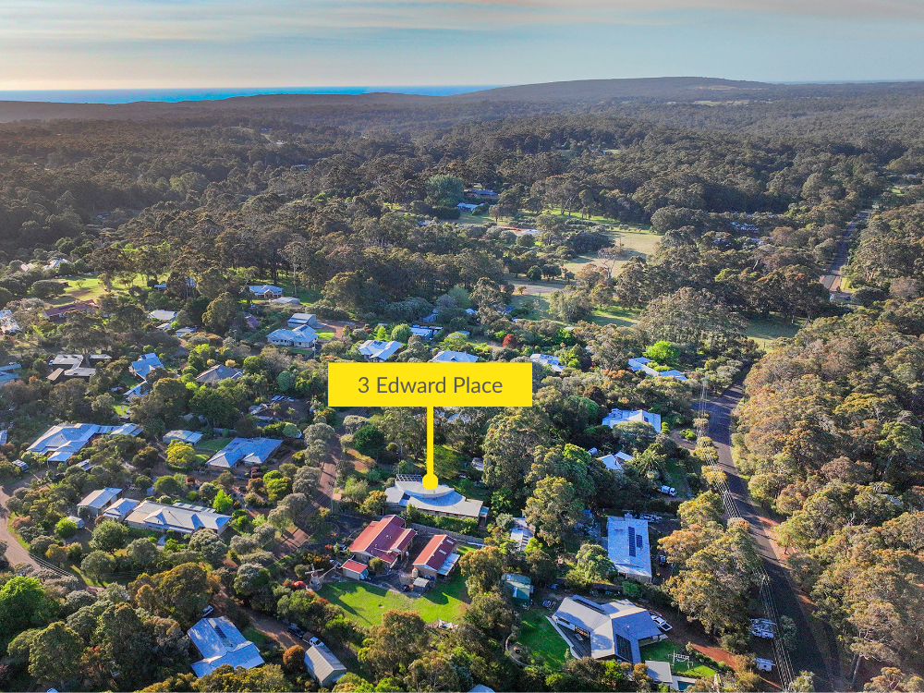
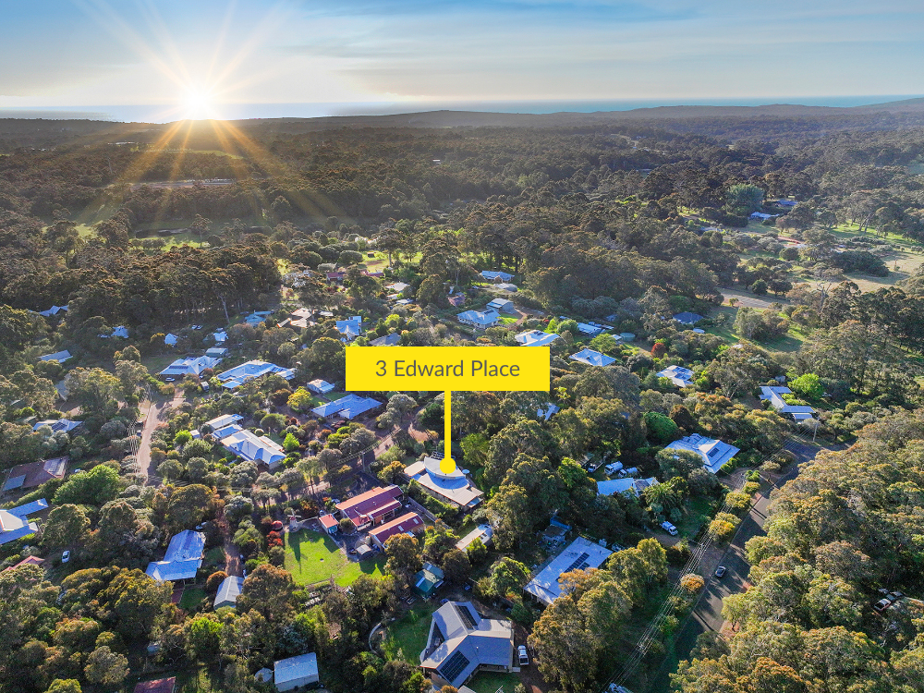
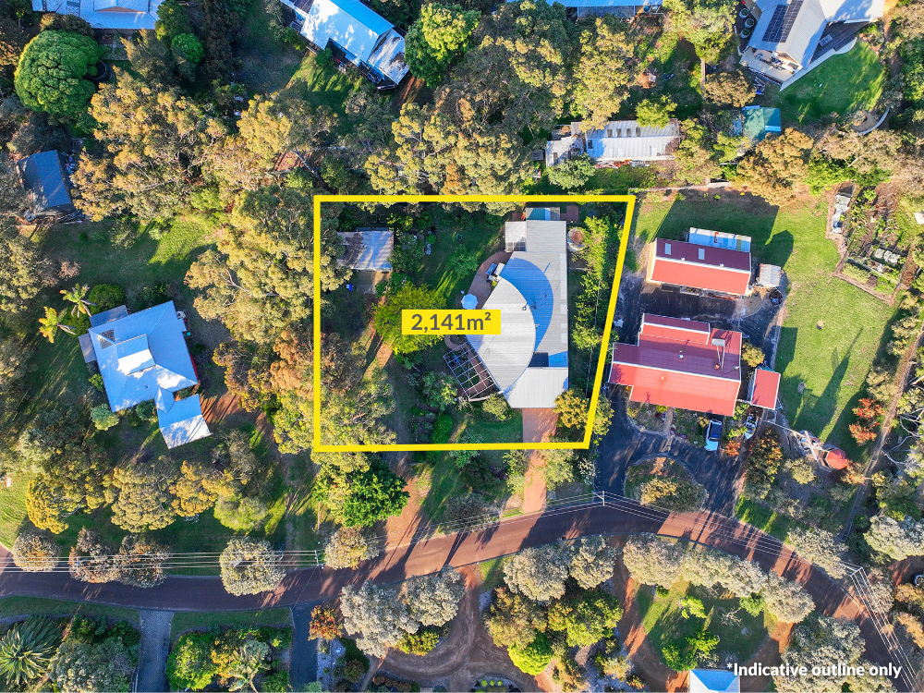
Set on a generous 2,141m2; block in a quiet, tightly held cul-de-sac, the home offers a wonderful connection to the outdoors. Productive edible gardens are filled with established fruit trees, veggie beds, olive trees and native plantings, with mature shade trees, open lawn for kids and pets and room for chooks.
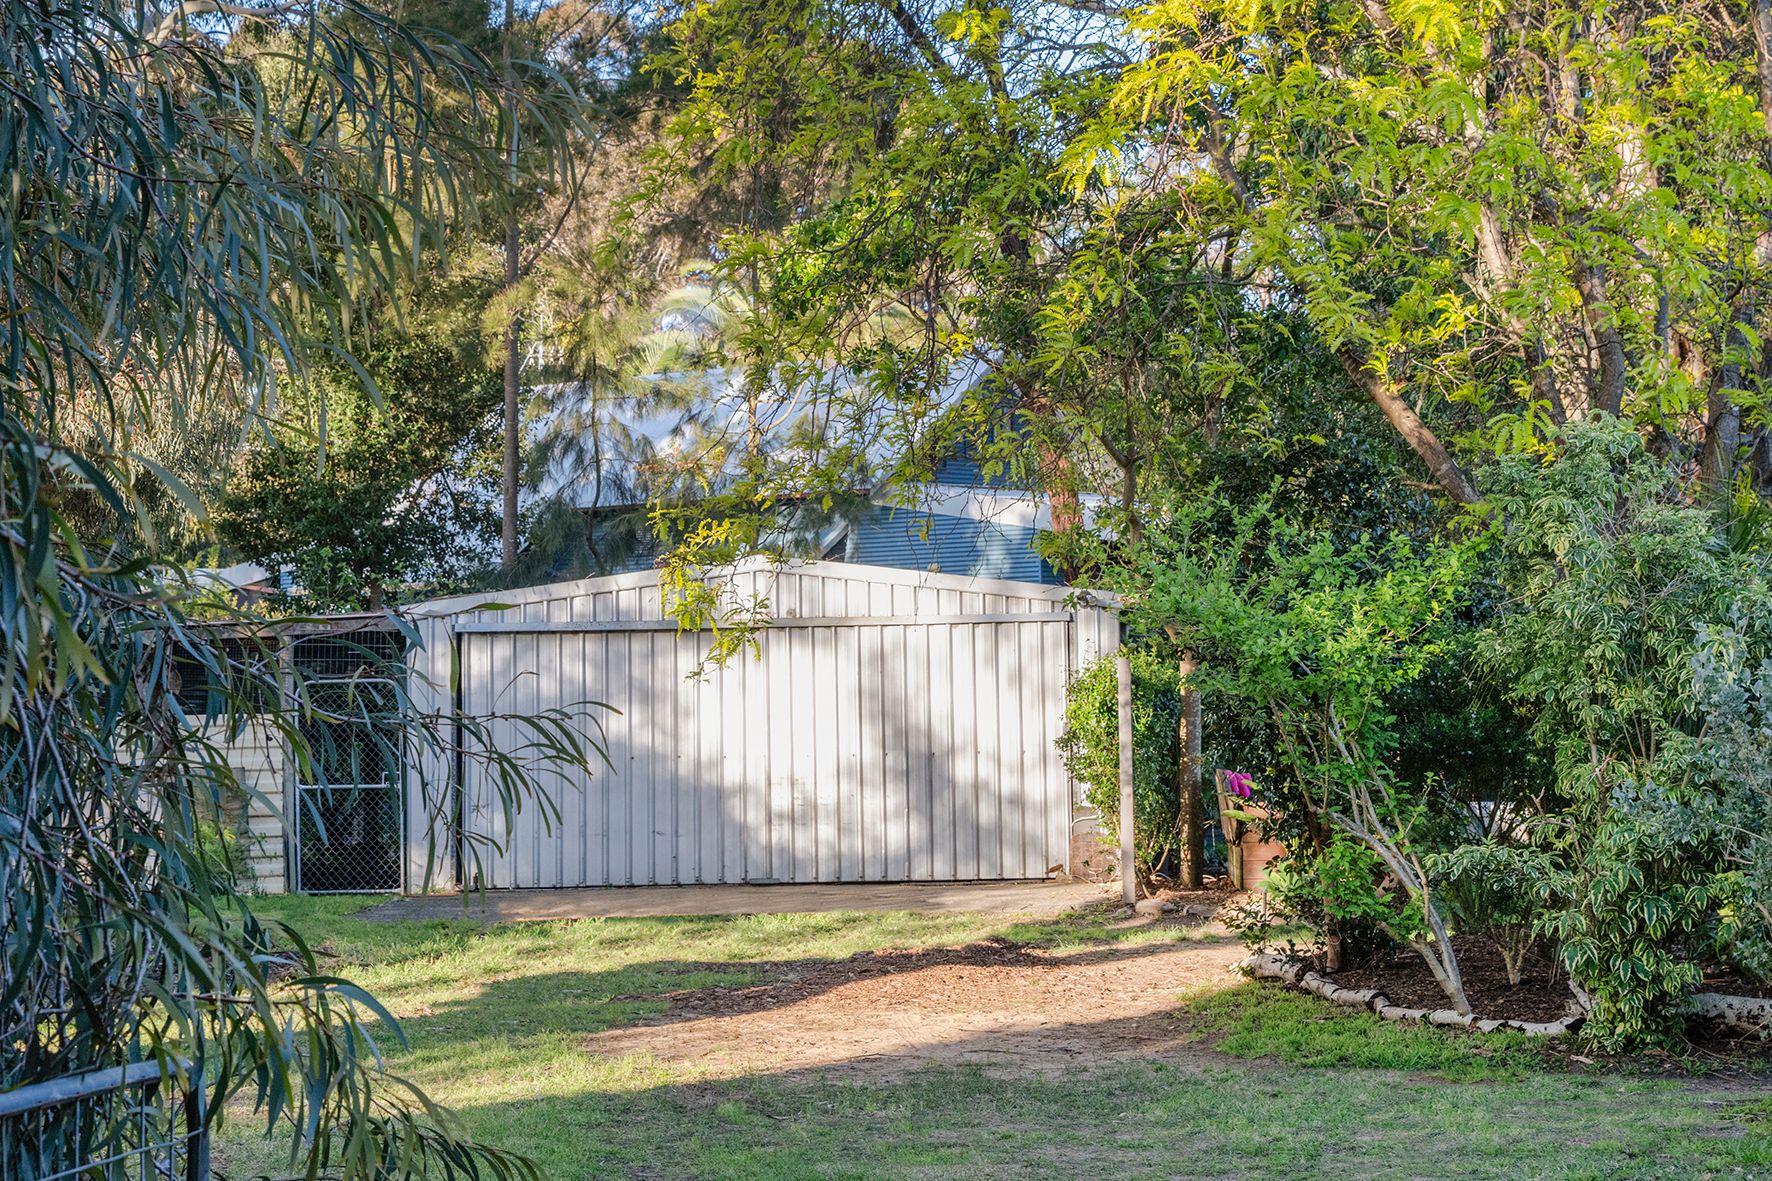
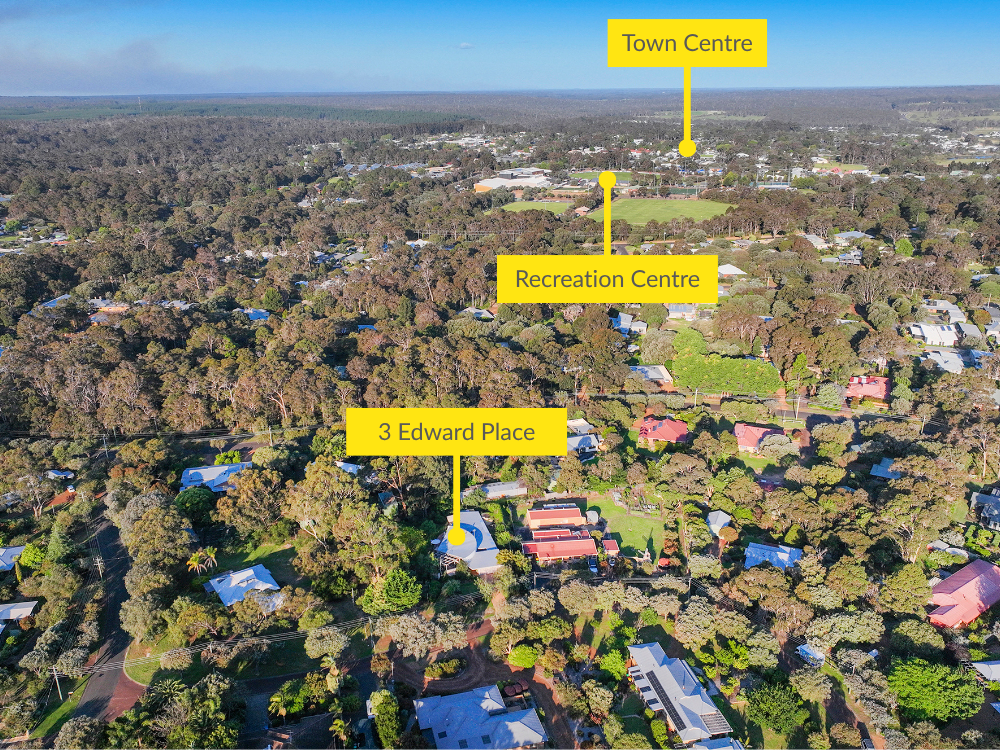
Filtered rainwater is plumbed to some areas of the home, supplied by multiple tanks to help keep mains water use low. Combined with the lock-up double garage, large double car shed, easy access to the yard for boats, caravans and trailers and peaceful location close to schools and Margaret River town centre, this is a home that offers something a little different-and a wonderful way to live.
Features include:
Glass-walled internal atrium garden
Freestanding wood heater
Hot outdoor rainwater bath and shower
Secluded fire pit courtyard
Established vegie beds
Deciduous trees
Extensive fruit trees including apple, pear, peach, nectarine, plum, apricot, avocado, pomegranate, mulberry, orange, pink grapefruit, lemon, lime, mandarin trees, olive trees, a bay tree and a passionfruit vine
Native plantings along the boundries
Two x 3,000 L and one x 5,000 L water tanks
Filtered rainwater plumbed into kitchen sink, ensuite shower and bath, shed tap and outdoor tap
Mains connected to basins and family bathroom
Fully fenced
Double garage
Large shed
Side access
Built 1993
Please note: Registering your attendance is a condition of entry at our Open Home inspections. To save time on the day of the Open Home, you can pre-register by contacting the Property Consultant. This ensures a smoother experience and can avoid potential wait times.
Disclaimer: We have in preparing this document used our best endeavours to ensure the information contained is true and accurate but accept no responsibility and disclaim all liability in respect to any errors, omissions, inaccuracies or misstatements contained. Interested parties should make their own enquiries to verify the information contained in this material. Licensee: Downsouth (WA) Pty Ltd ACN 125 383 628.
2,141m² / 0.52 acres
2 garage spaces
4
2
Next Steps:
Talk to a mortgage brokerAgents
- Loading...
Loan Market
Loan Market mortgage brokers aren’t owned by a bank, they work for you. With access to over 60 lenders they’ll work with you to find a competitive loan to suit your needs.