Inspection details
- Saturday7November
- Photos
- Video
- Floorplan
- Description
- Ask a question
- Location
- Next Steps
House for Sale in Yallingup Siding
Divine Country Homestead-Yallingup Hinterland WA
- 5 Beds
- 2 Baths
- 5 Cars
Next Steps:
Talk to a mortgage brokerA gorgeous country escape, perched high amongst the natural beauty of Yallingup Hills, positioned to enjoy amazing hinterland scenery of this iconic lifestyle corridor.
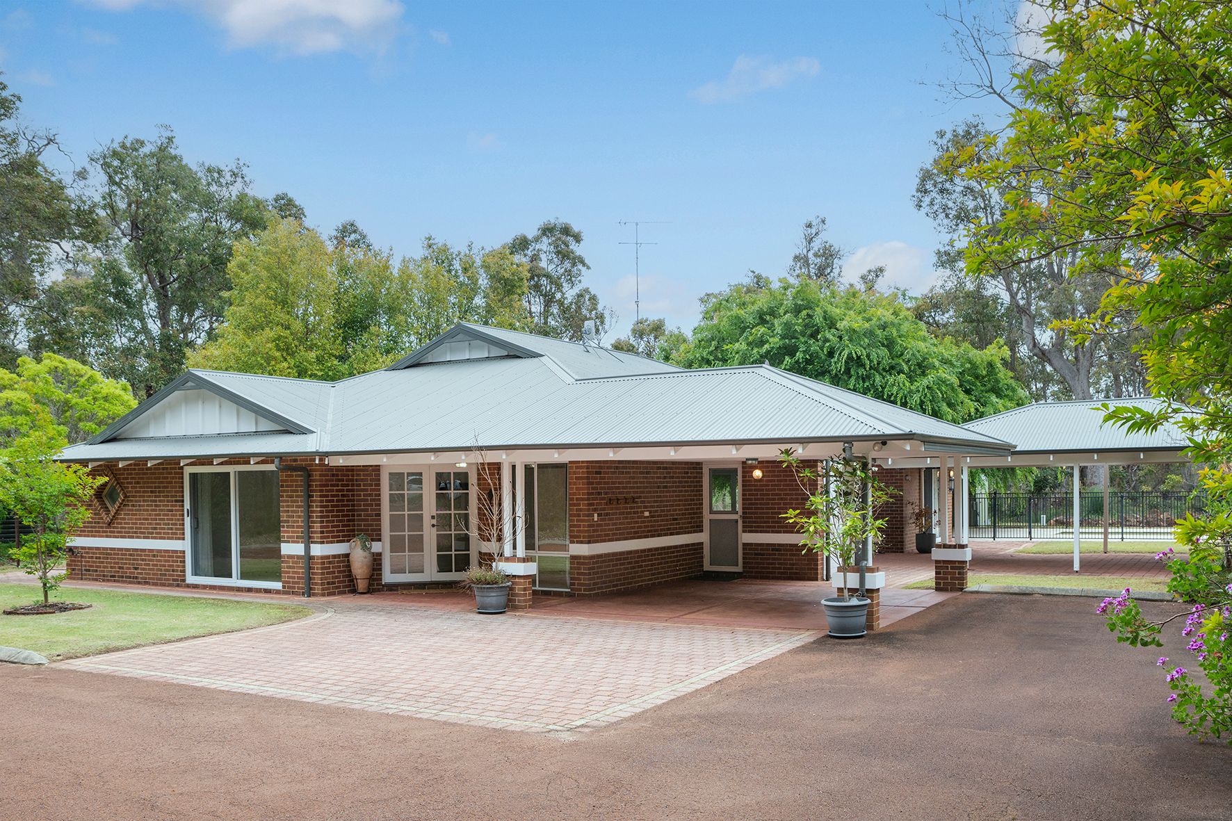
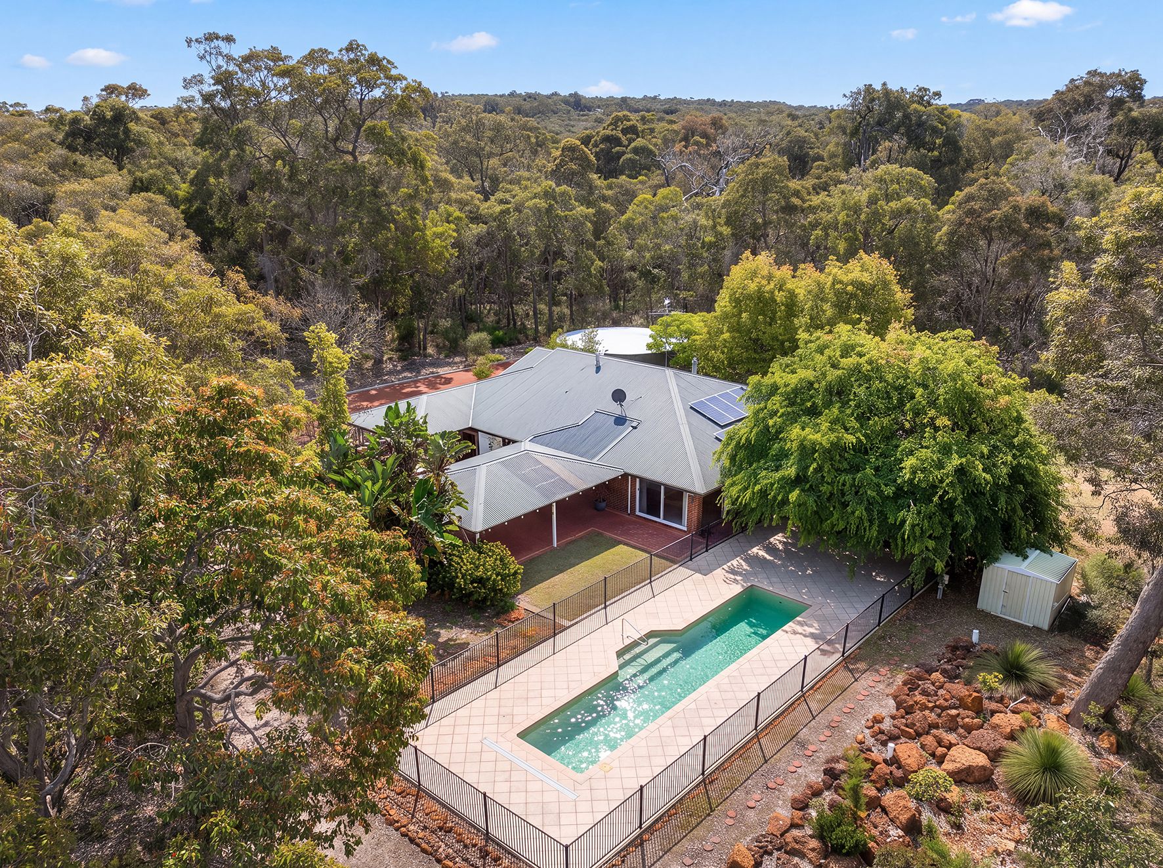
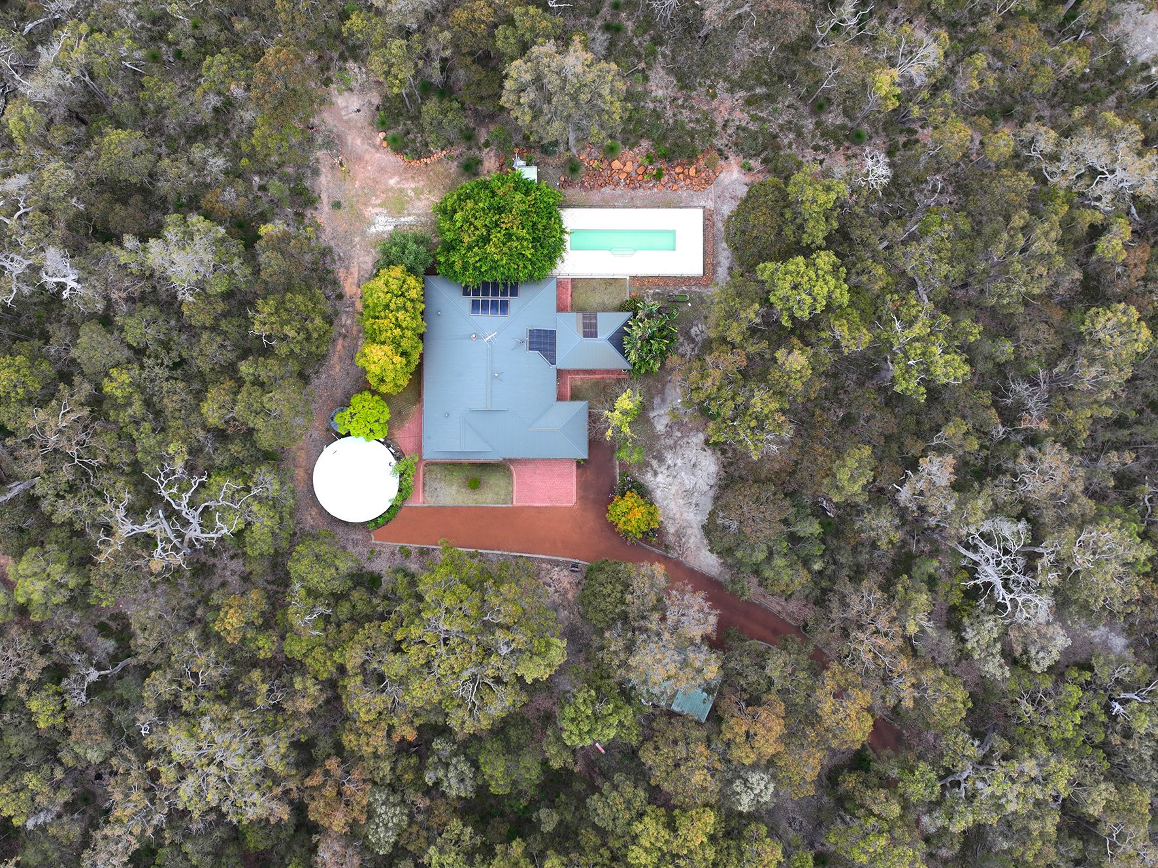
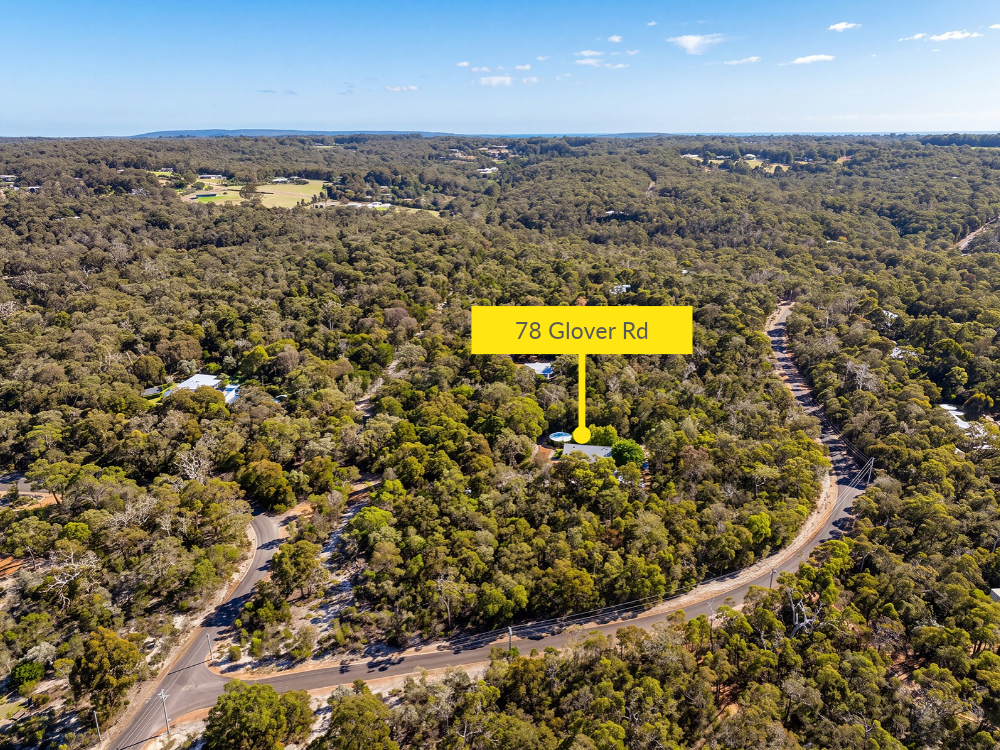
78 Glover Road, Yallingup Siding is the ultimate lifestyle retreat, ready for those seeking immediate possession for the summer ahead. Absolutely immaculate and well designed in every way, privately positioned on 2.08ha (5.14 ac) of classic down south countryside.
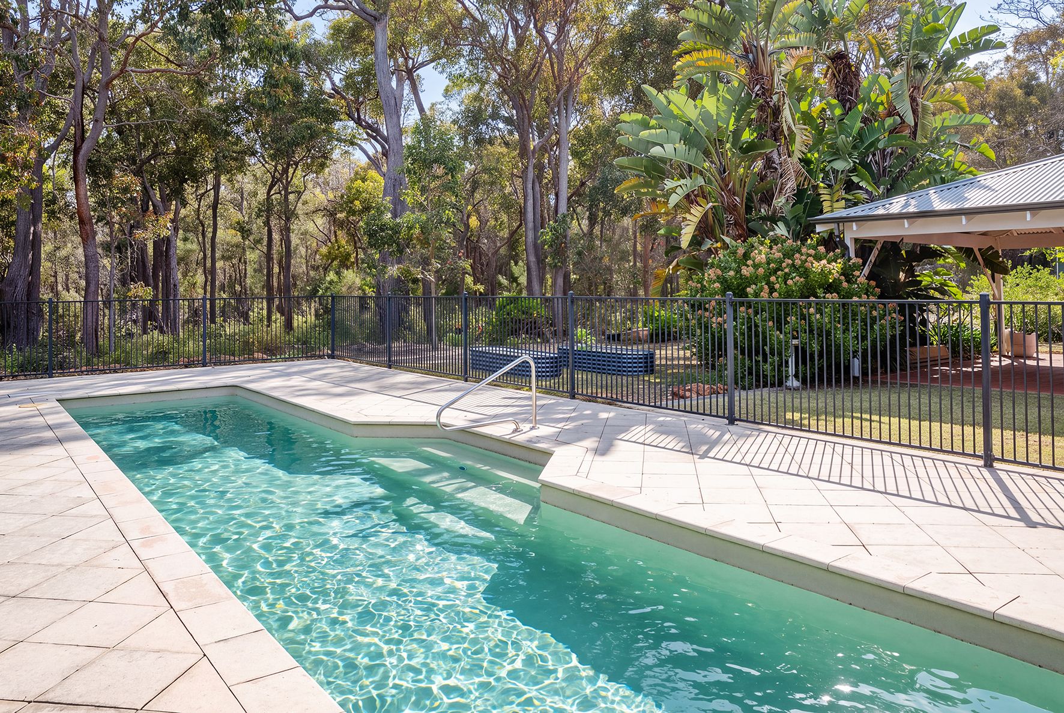
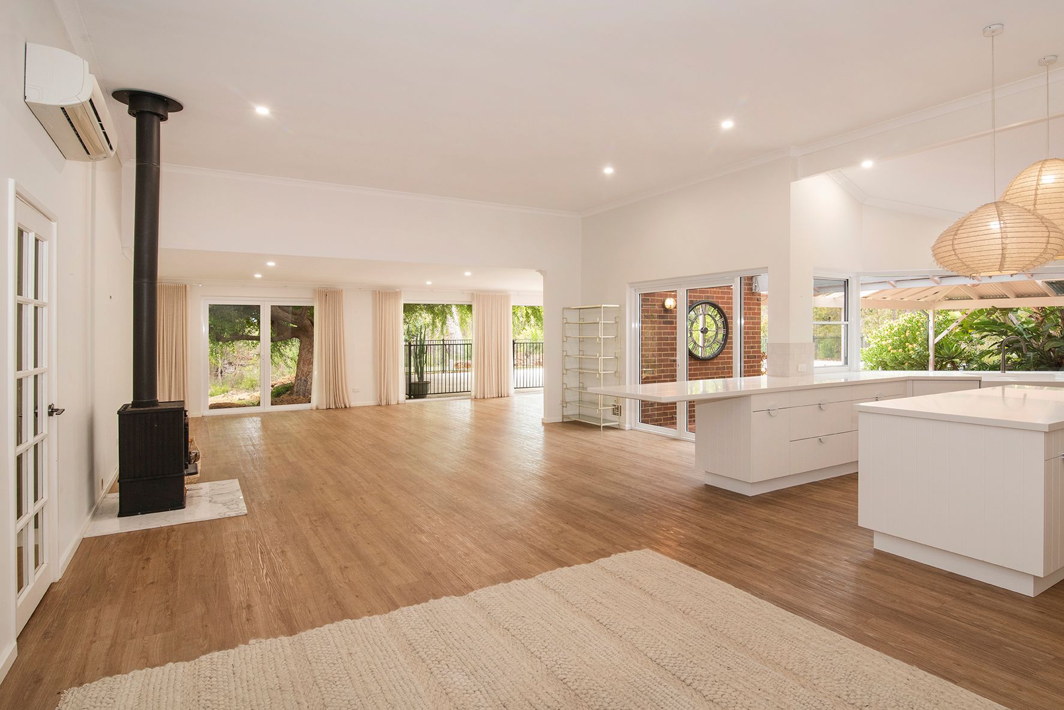
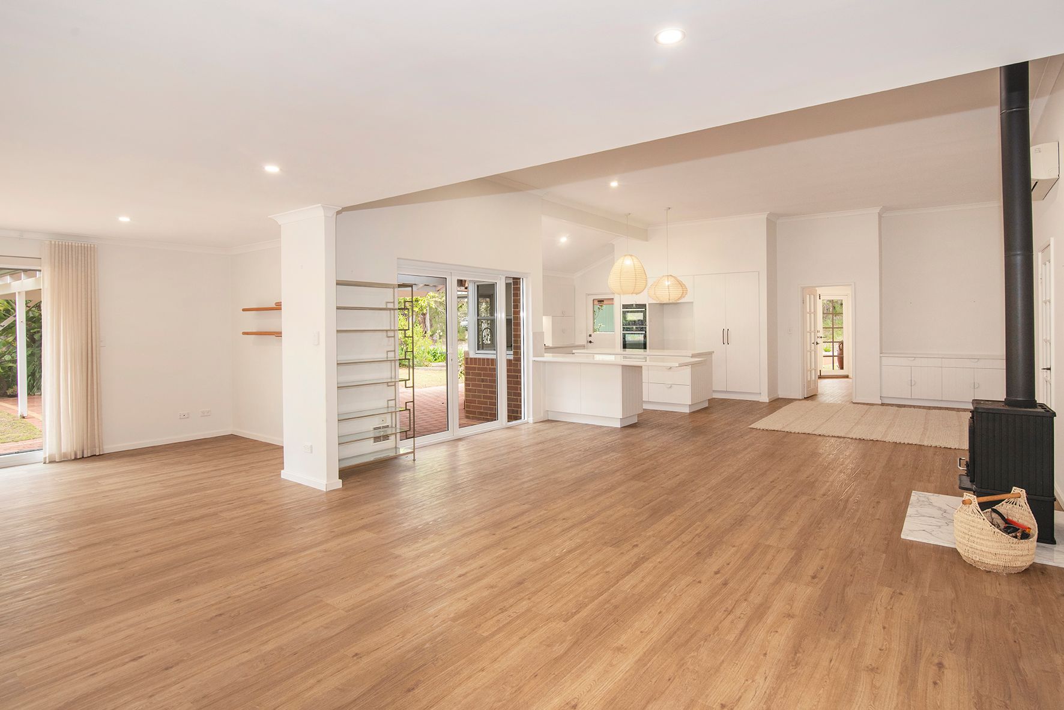
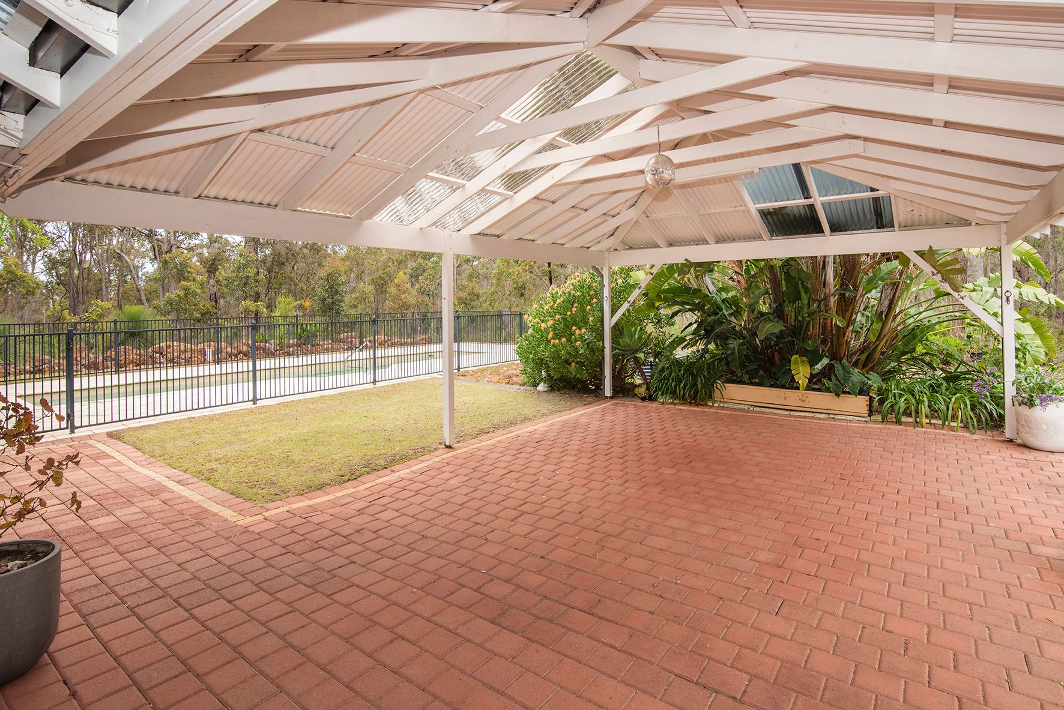
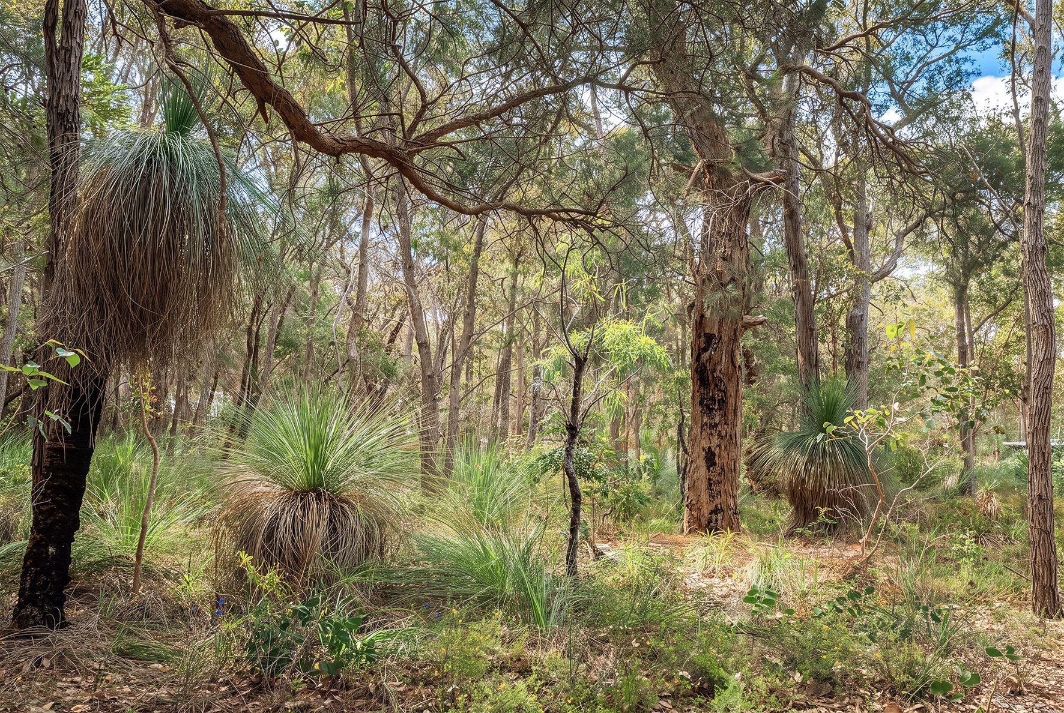
The homestead enjoys the perfect northerly aspect, drawing in your winter warmth, and sheltered from your prevailing wind patterns. This stunning natural countryside features native trees, endless array of spring wildflowers and unbelievable local birdlife. The central fireplace warms the main open living area, which includes a cosy lounge to one side, a spacious dining area to the other, and a light-filled extra reading space overlooking the pool and outdoors, via custom white picture frame doors and windows. The home's inviting gourmet kitchen connects straight onto the expansive outdoor entertaining area, and incredible north-facing below-ground pool zone, making this wonderful family retreat perfect for all seasons.
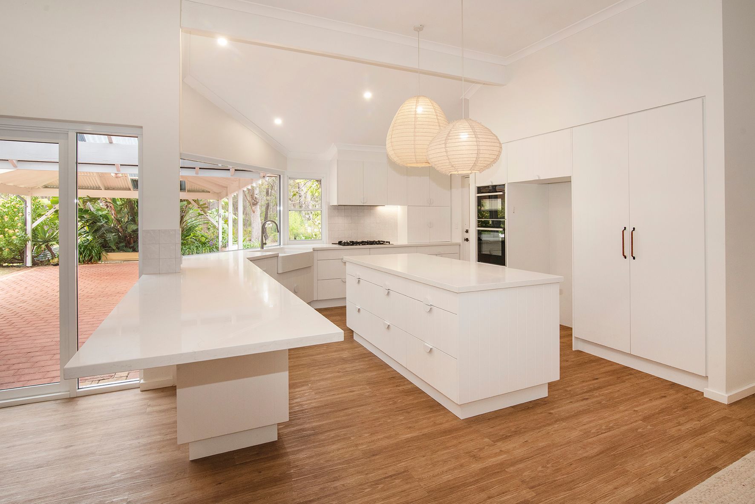
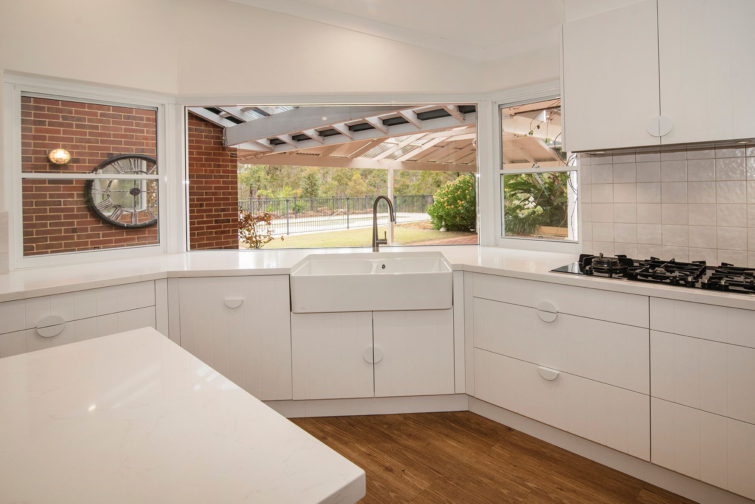
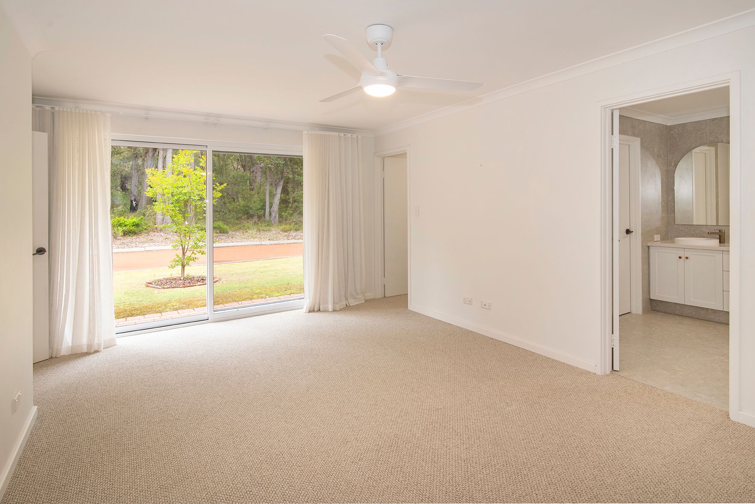
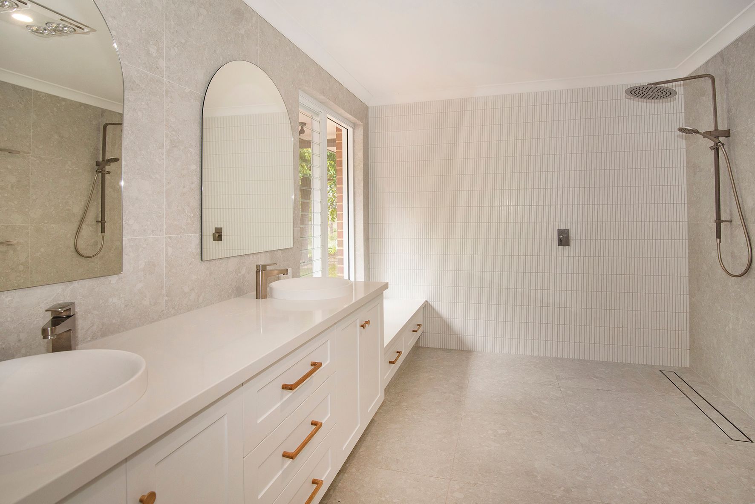
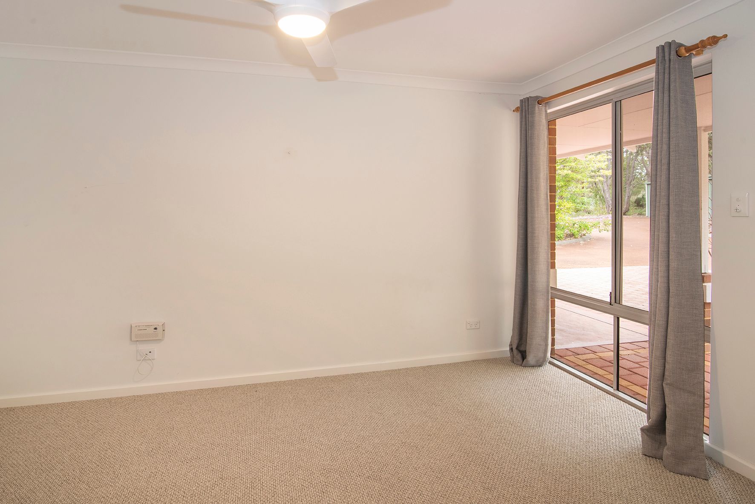
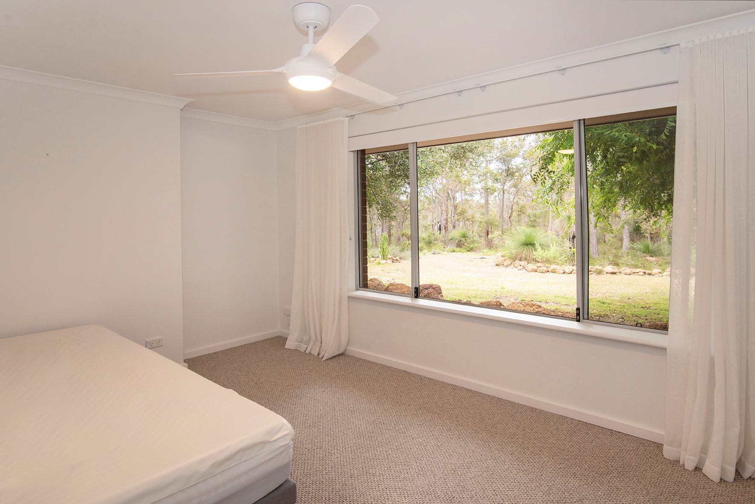
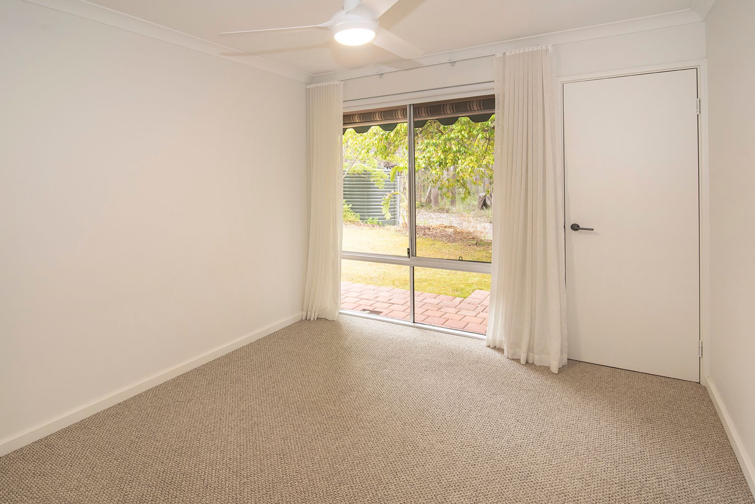
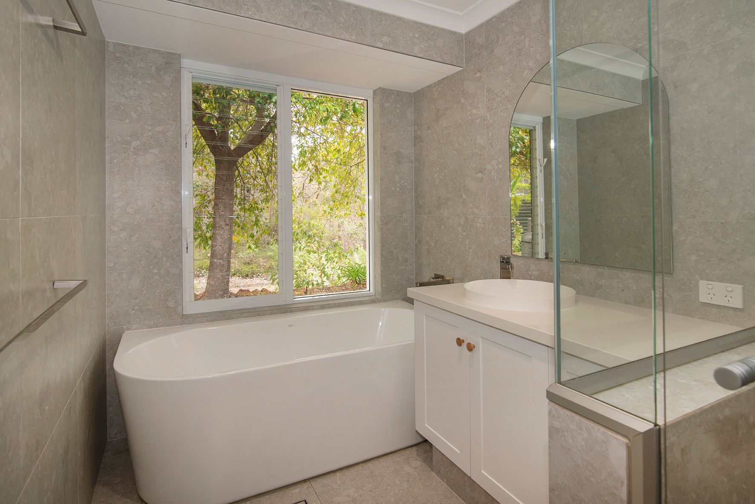
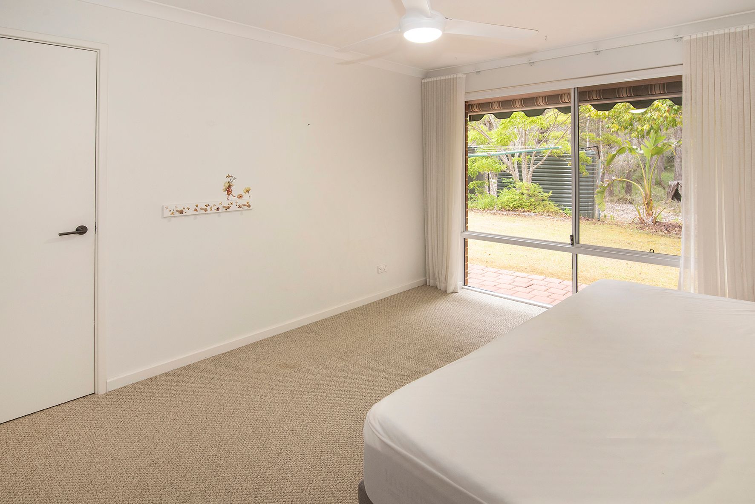
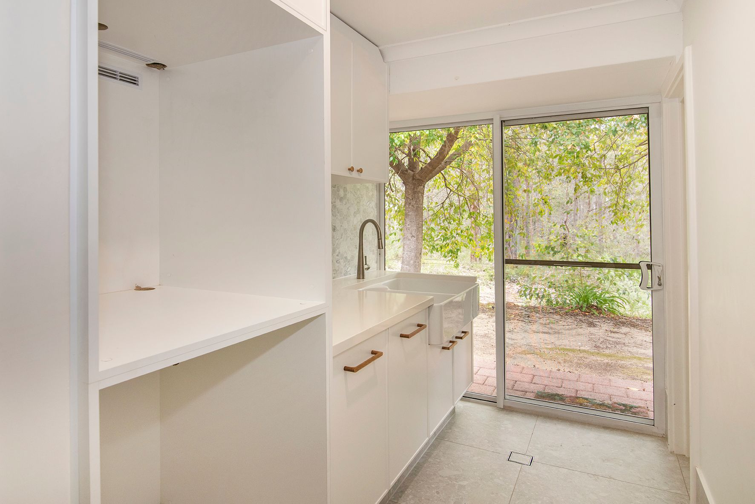
This ever spacious family home includes five king-size beds, two luxury ensuites and features high-quality touches like a central fireplace, R/C A/C, plush carpets, quality flooring, white ceiling fans and soft draped window treatments. This feature-packed kitchen offers an integrated NEFF dishwasher, double NEFF ovens, fresh white stone benchtops, a terrific white stone island for preparing meals, an abundance of storage, double fridge recess and servery window. The king-size master bedroom provides a private space with gorgeous views, a long walk in dressing robe, and connecting ensuite luxuriously appointed with styled tapware, tiling, dual mirrors, vanities, basins and towel rails. The remaining bedrooms all embrace the country views, offering plush carpets, remote white ceiling fans / lighting, built in robes and cross breeze windows, with easy access to the modern central ensuite, matching the luxury touches of the master ensuite, plus extra large freestanding bath. The homestead laundry provides plenty of space and is well equipped with nearly linen storage and easy outside access.
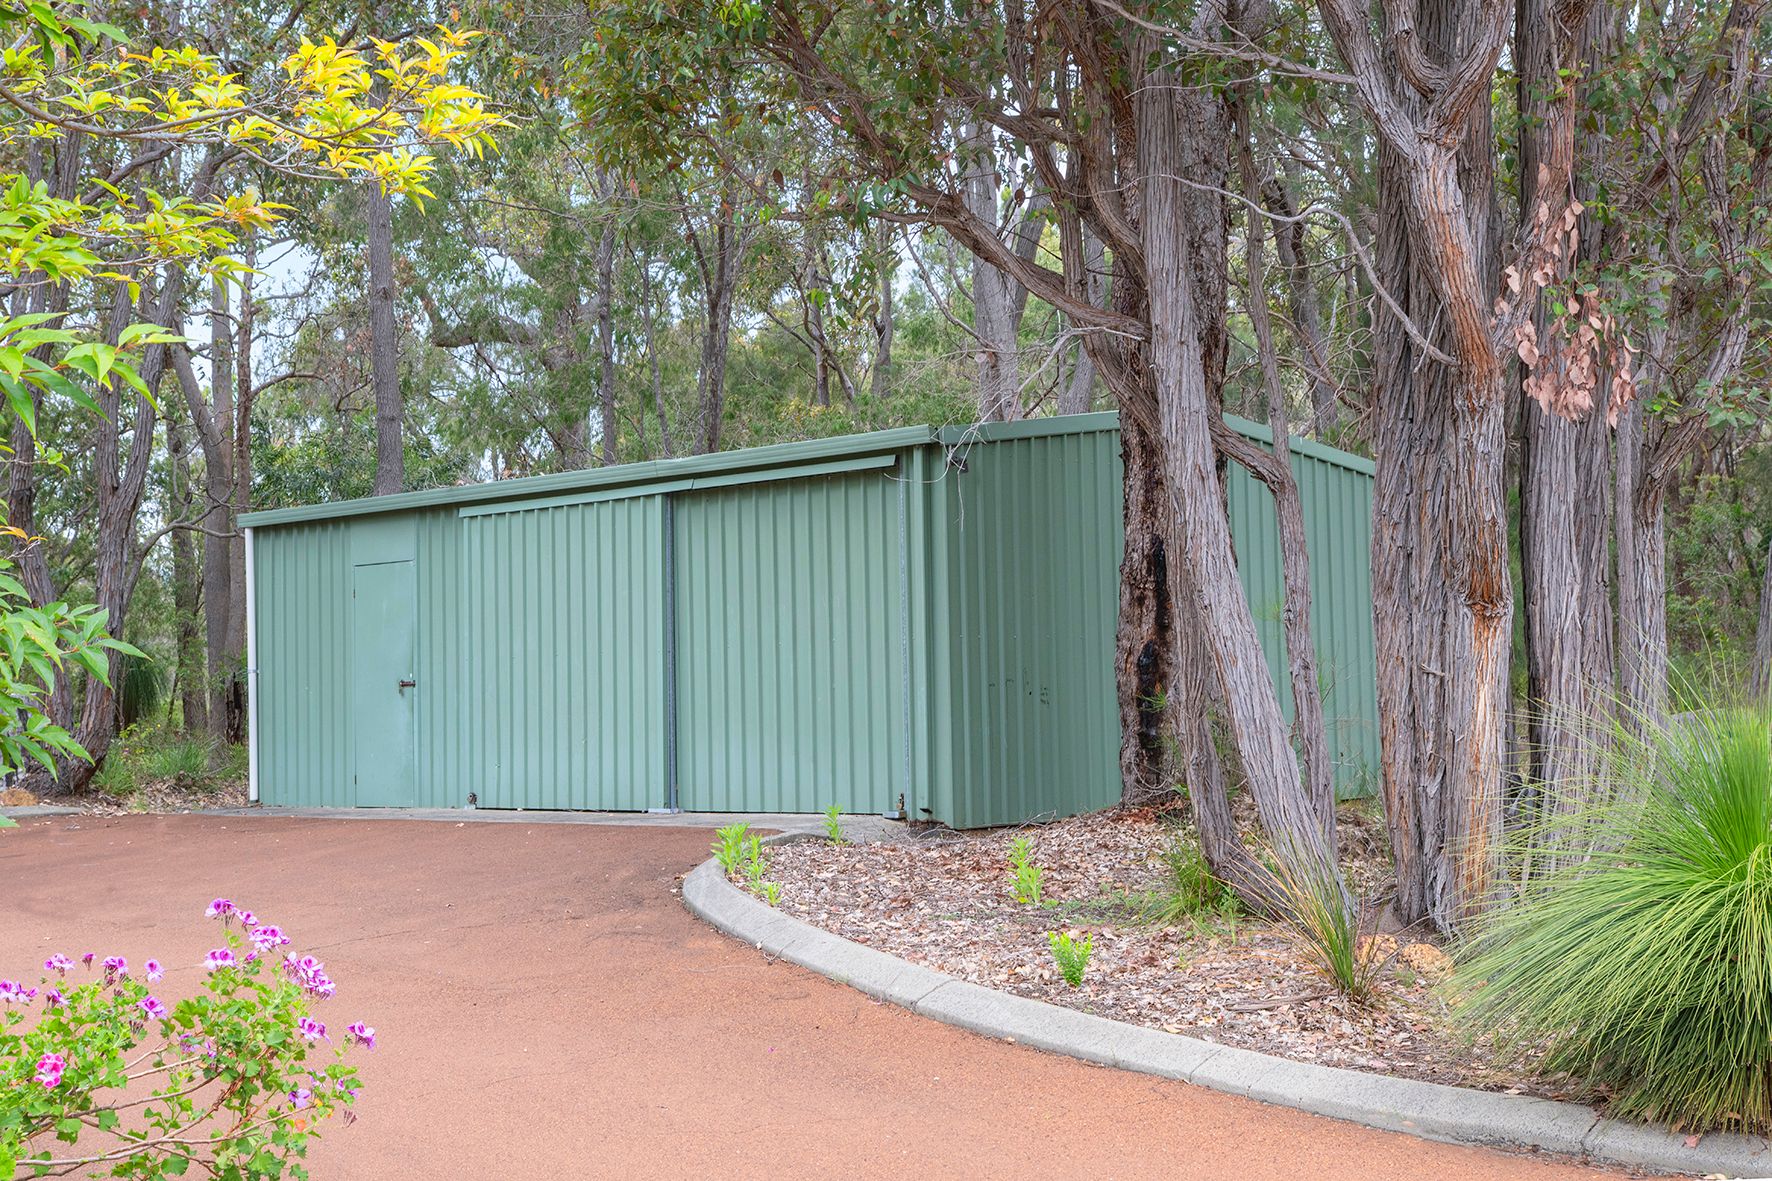
The homestead grounds fall into the backdrop of stunning native bushland and the fresh country air of Yallingup hills. The expansive sealed asphalt driveway winds between the towering trees, providing the perfect sealed entrance, and clear access to the property's large powered workshop, double carport and extra guest parking. This excellent addition also provides the youngsters endless room to zoom around safely on bikes and skateboards, while also offering abundant space to park the caravan, boat, and trailer with ease.
When you do venture out, you are only minutes from world-class wineries, restaurants, and iconic surf breaks. On sunny mornings, lace up your boots for a gentle bushwalk straight to Goanna Cafe (850m) for coffee. For the ease of daily life, the local school bus stop is nearby, Dunsborough town centre is 10km away, or you can head to Quindalup boat ramp just down the road to launch the boat.
All the hard work is done, leaving you nothing left to do, but arrive, exhale, and fall in love.
Property features list:
- 2.08ha (approx. 5.14 ac) of private native bushland in prime rural Yallingup
- Extensively renovated five bed, two bath creating a modern luxury farmhouse
- Designer kitchen with twin islands, servery window, integrated NEFF dishwasher, and double NEFF ovens
- Soaring high ceilings and split-system A/C
- Cosy wood-burning fireplace in the central living zone
- Private master retreat with designed robe and luxury ensuite
- 12m x 4m (approx. 38,000L) Mineral Swim pool with Maytronics Dolphin robotic cleaner
- Powered 9m x 6m three bay shed/workshop
- 10-panel solar power system offsetting household electricity
- Approx. 135,000L rainwater storage with whole-home UV filtration system (filters recently replaced)
- Bore with dedicated 14,000L West Coast Poly holding tank reticulating the three main lawn areas
- Sealed asphalt driveway with extensive parking capacity for trailers, boats, and caravans
- Walking trail access through to Goanna Gallery Cafe via Junee Place natural brook firebreak
Disclaimer: We have in preparing this document used our best endeavours to ensure the information contained is true and accurate but accept no responsibility and disclaim all liability in respect to any errors, omissions, inaccuracies or misstatements contained. Interested parties should make their own enquiries to verify the information contained in this material. Licensee: Downsouth (WA) Pty Ltd ACN 125 383 628
Please note: Registering your attendance is a condition of entry at our Open Home inspections. To save time on the day of the Open Home, you can pre-register by contacting the Property Consultant. This ensures a smoother experience and can avoid potential wait times.
413m²
2.08 ha / 5.13 acres
5 off street parks
5
2
Next Steps:
Talk to a mortgage brokerAgents
- Loading...
- Loading...
Loan Market
Loan Market mortgage brokers aren’t owned by a bank, they work for you. With access to over 60 lenders they’ll work with you to find a competitive loan to suit your needs.